Leave a Message

Thank you for your message. I will be in touch with you shortly.

1063 Carolyn AVE, San Jose, CA 95125
$3,399,000
1063 Carolyn AVE
1 /
Listed by Corcoran Icon Properties, Melanie Ventura, Listing Contact: 408-590-4272
1063 Carolyn AVE
1063 Carolyn AVE
1063 Carolyn AVE
1063 Carolyn AVE
1063 Carolyn AVE
1063 Carolyn AVE
1063 Carolyn AVE
1063 Carolyn AVE
1063 Carolyn AVE
1063 Carolyn AVE
1063 Carolyn AVE
1063 Carolyn AVE
1063 Carolyn AVE
1063 Carolyn AVE
1063 Carolyn AVE
1063 Carolyn AVE
1063 Carolyn AVE
1063 Carolyn AVE
1063 Carolyn AVE
1063 Carolyn AVE
1063 Carolyn AVE
1063 Carolyn AVE
1063 Carolyn AVE
1063 Carolyn AVE
1063 Carolyn AVE
1063 Carolyn AVE
1063 Carolyn AVE
1063 Carolyn AVE
1063 Carolyn AVE
1063 Carolyn AVE
1063 Carolyn AVE
1063 Carolyn AVE
1063 Carolyn AVE
1063 Carolyn AVE
1063 Carolyn AVE
1063 Carolyn AVE
1063 Carolyn AVE
1063 Carolyn AVE
1063 Carolyn AVE
1063 Carolyn AVE
1063 Carolyn AVE
1063 Carolyn AVE
1063 Carolyn AVE
1063 Carolyn AVE
1063 Carolyn AVE
1063 Carolyn AVE
1063 Carolyn AVE
1063 Carolyn AVE
1063 Carolyn AVE
1063 Carolyn AVE
1063 Carolyn AVE
1063 Carolyn AVE
1063 Carolyn AVE
1063 Carolyn AVE
1063 Carolyn AVE
1063 Carolyn AVE
1063 Carolyn AVE
1063 Carolyn AVE
1063 Carolyn AVE
1063 Carolyn AVE
1063 Carolyn AVE
1063 Carolyn AVE
1063 Carolyn AVE
1063 Carolyn AVE
1063 Carolyn AVE
1063 Carolyn AVE
1063 Carolyn AVE
1063 Carolyn AVE
1063 Carolyn AVE
1063 Carolyn AVE
1063 Carolyn AVE
1063 Carolyn AVE
1063 Carolyn AVE
1063 Carolyn AVE
1063 Carolyn AVE
1063 Carolyn AVE
1063 Carolyn AVE
1063 Carolyn AVE
1063 Carolyn AVE
1063 Carolyn AVE
1063 Carolyn AVE
1063 Carolyn AVE
1063 Carolyn AVE
1063 Carolyn AVE
1063 Carolyn AVE
1063 Carolyn AVE
1063 Carolyn AVE
1063 Carolyn AVE
1063 Carolyn AVE
1063 Carolyn AVE
1063 Carolyn AVE
1063 Carolyn AVE
1063 Carolyn AVE
1063 Carolyn AVE
1063 Carolyn AVE
1063 Carolyn AVE
1063 Carolyn AVE
1063 Carolyn AVE
1063 Carolyn AVE
1063 Carolyn AVE
1063 Carolyn AVE
1063 Carolyn AVE
1063 Carolyn AVE
1063 Carolyn AVE
1063 Carolyn AVE
1063 Carolyn AVE
1063 Carolyn AVE
1063 Carolyn AVE
1063 Carolyn AVE
1063 Carolyn AVE
1063 Carolyn AVE
1063 Carolyn AVE
1063 Carolyn AVE
1063 Carolyn AVE
1063 Carolyn AVE
1063 Carolyn AVE
1063 Carolyn AVE
1063 Carolyn AVE
1063 Carolyn AVE
1063 Carolyn AVE
1063 Carolyn AVE
1063 Carolyn AVE
1063 Carolyn AVE
1063 Carolyn AVE
1063 Carolyn AVE
1063 Carolyn AVE
1063 Carolyn AVE
1063 Carolyn AVE
1063 Carolyn AVE
1063 Carolyn AVE
1063 Carolyn AVE
1063 Carolyn AVE
1063 Carolyn AVE
1063 Carolyn AVE
1063 Carolyn AVE
1063 Carolyn AVE
1063 Carolyn AVE
1063 Carolyn AVE
1063 Carolyn AVE
1063 Carolyn AVE
1063 Carolyn AVE
1063 Carolyn AVE
1063 Carolyn AVE
1063 Carolyn AVE
1063 Carolyn AVE
1063 Carolyn AVE
1063 Carolyn AVE
1063 Carolyn AVE
1063 Carolyn AVE
1063 Carolyn AVE
1063 Carolyn AVE
1063 Carolyn AVE
1063 Carolyn AVE
1063 Carolyn AVE
1063 Carolyn AVE
1063 Carolyn AVE
1063 Carolyn AVE
1063 Carolyn AVE
1063 Carolyn AVE
1063 Carolyn AVE
1063 Carolyn AVE
1063 Carolyn AVE
1063 Carolyn AVE
1063 Carolyn AVE
1063 Carolyn AVE
1063 Carolyn AVE
1063 Carolyn AVE
1063 Carolyn AVE
See all photos
Listed by Corcoran Icon Properties, Melanie Ventura, Listing Contact: 408-590-4272

1063 Carolyn AVE

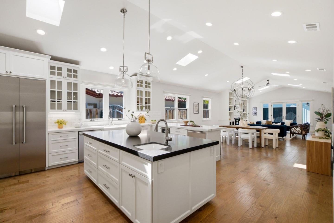
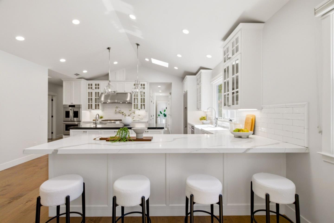
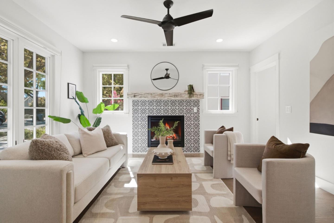
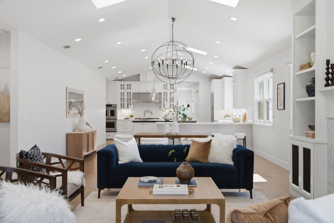
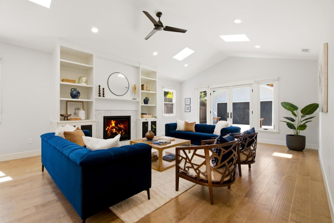
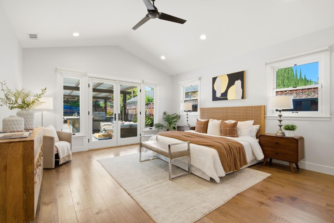
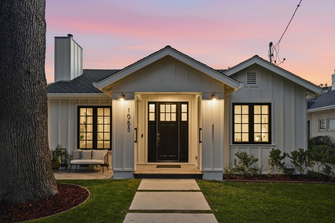
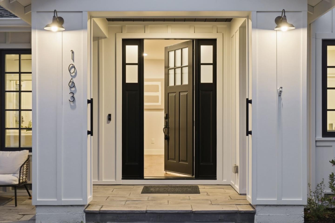
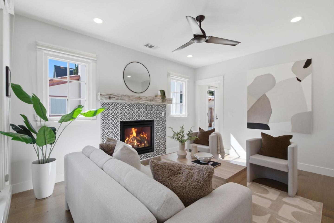
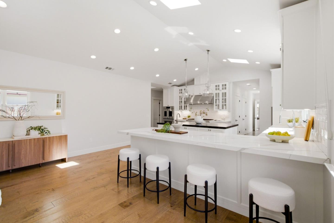
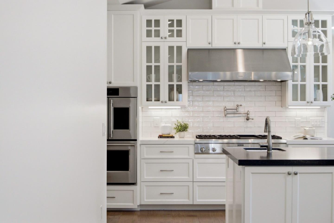
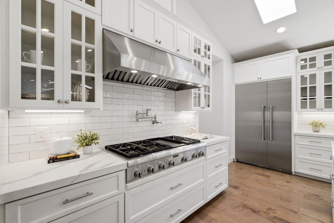
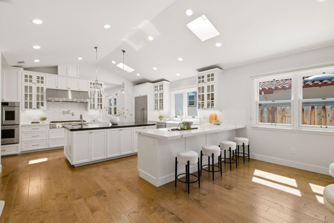
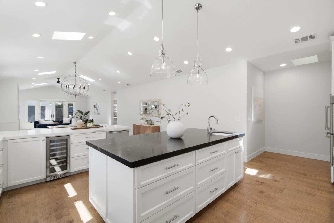
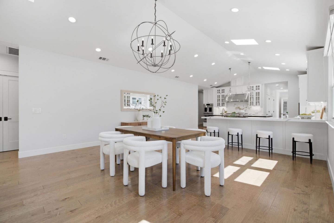
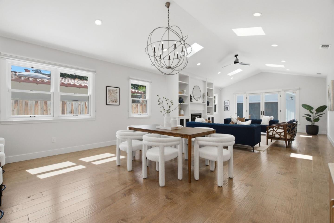
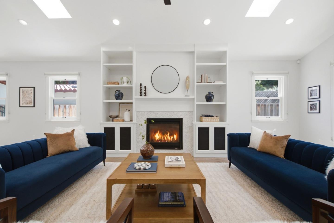
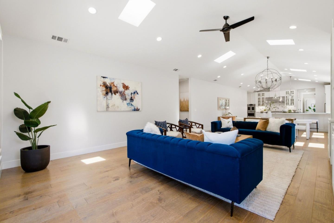
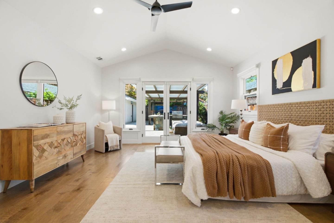
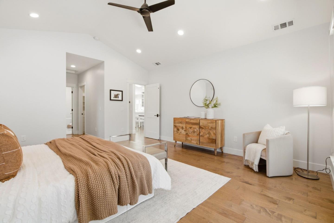
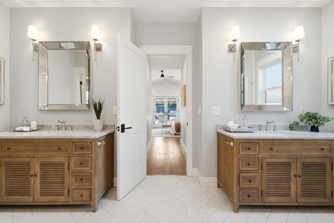
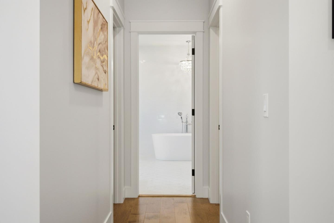
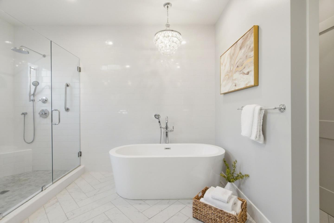
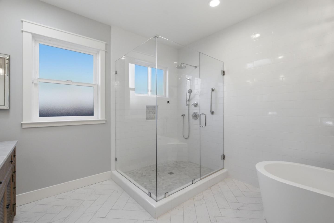
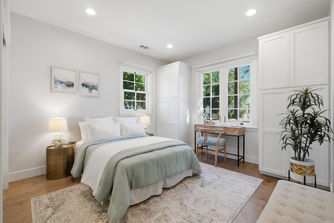
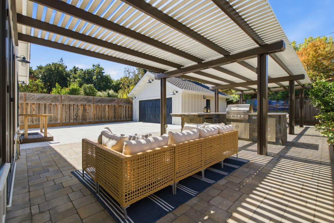
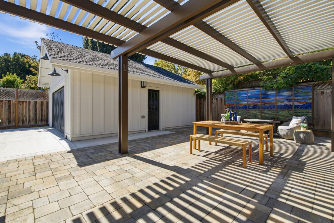
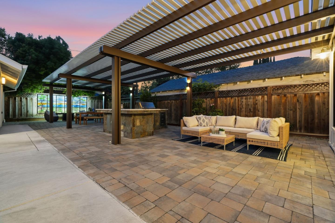
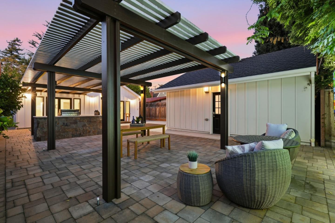
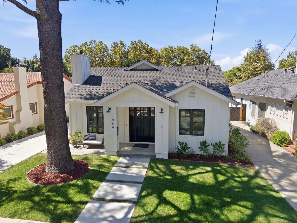
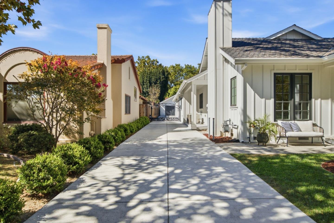
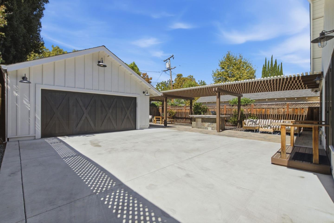
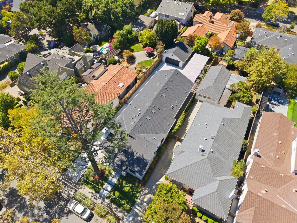
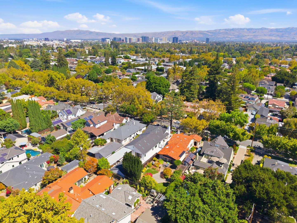
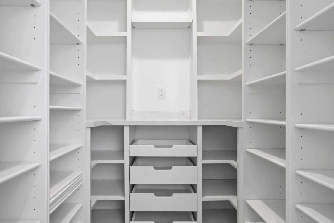
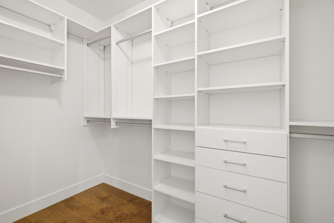
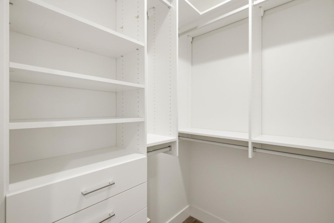
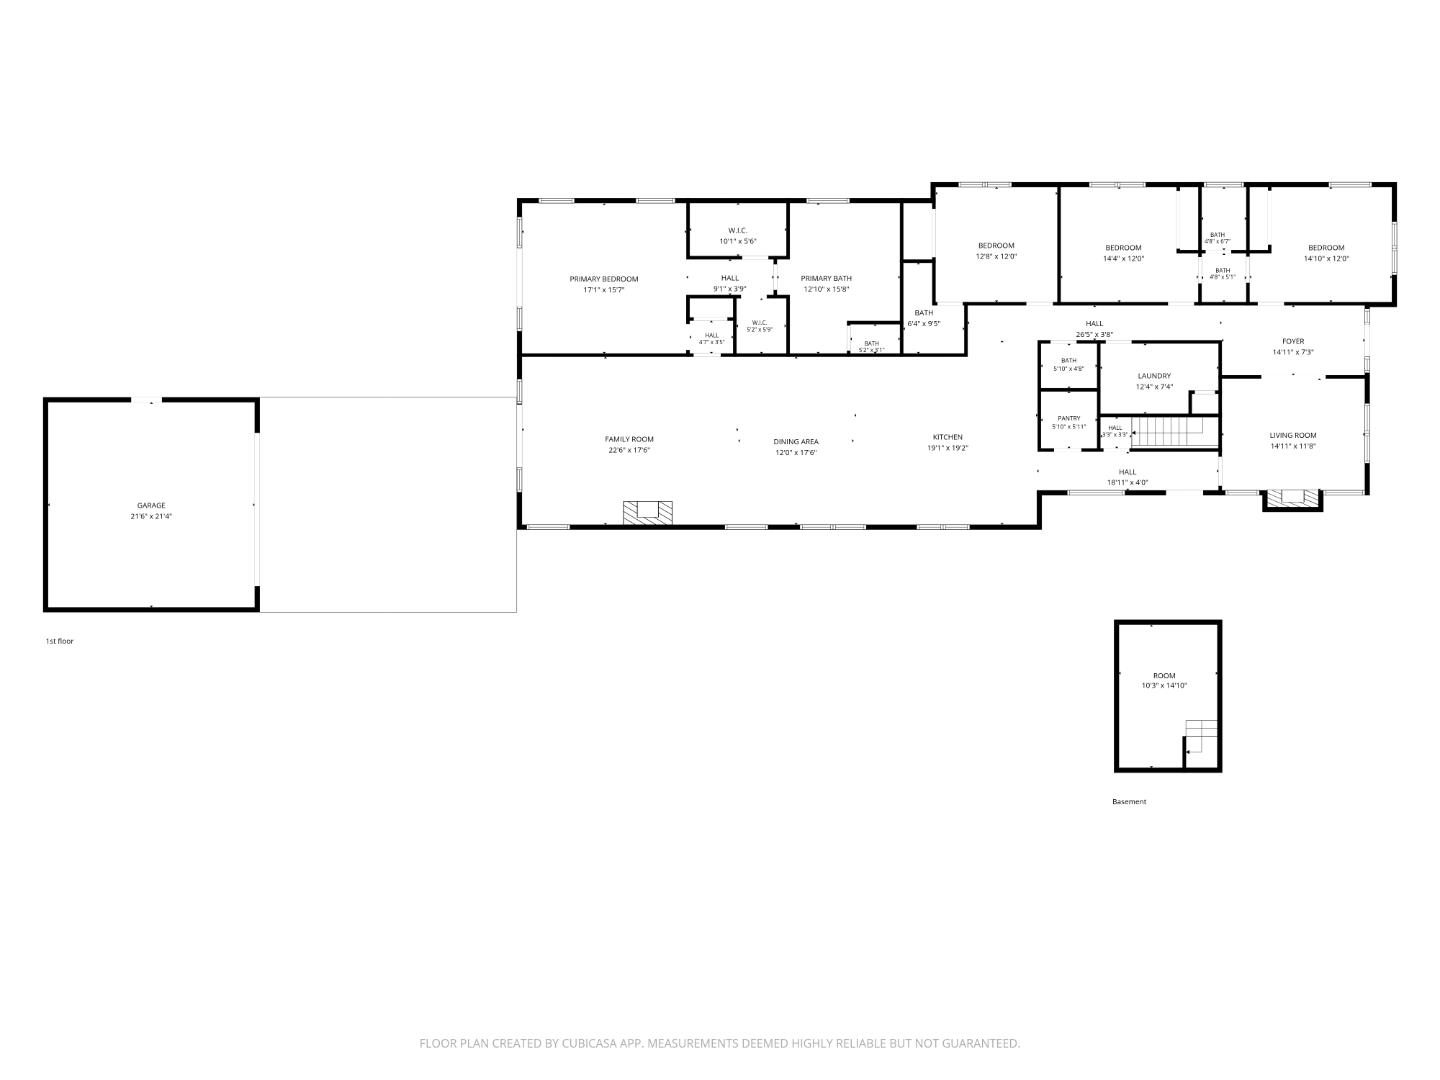
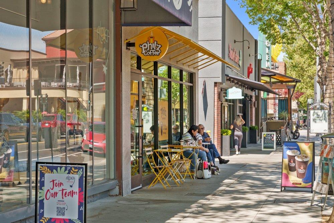
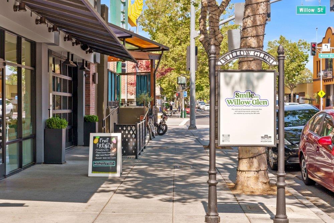
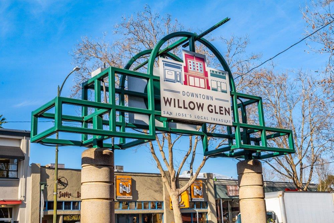
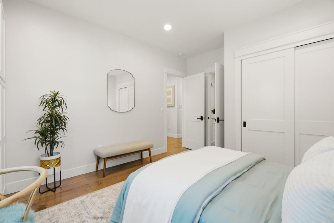
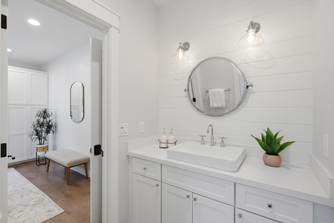
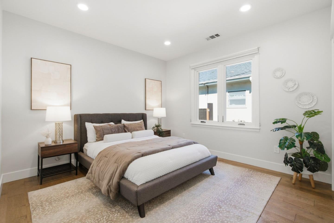
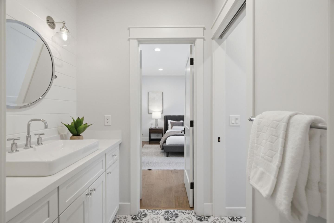
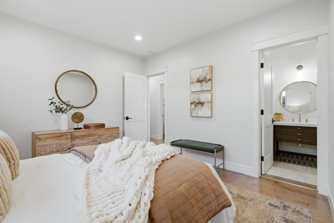
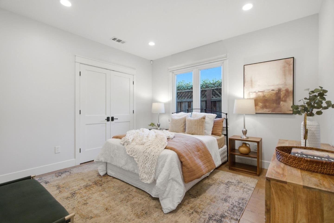
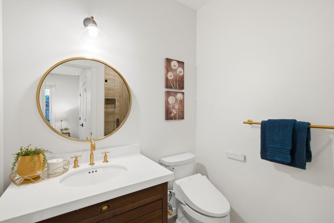
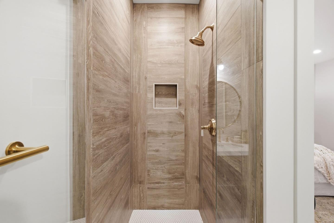
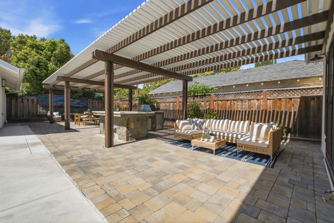
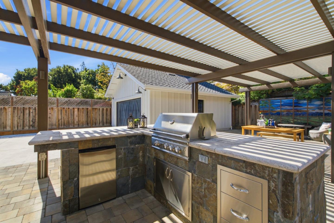
Quintessential Willow Glen living in one of the neighborhood's most sought-after pockets. Reimagined and extensively expanded in 2018 by TerraRevo Builders, this approx. 3,000 sq. ft. single-story residence pairs classic Willow Glen character with elevated California living. Set on iconic "Candy Cane Lane," it is a short stroll from the shops, restaurants and cafes of downtown Lincoln Ave. Step inside and the home reveals unexpected scale, light and architectural presence, with soaring ceilings, numerous skylights and beautifully proportioned living spaces. The result feels both gracious and wonderfully livable. At its heart, a dramatic great room opens to a chef's kitchen with extensive custom cabinetry, Thermador appliances, Brazilian soapstone island, quartz surfaces and large walk-in pantry. The private primary suite offers two generous walk-in closets and a beautifully appointed bath with separate vanities, soaking tub and large shower. French doors from the living room and primary open to a fully equipped outdoor kitchen with built-in grill and refrigerator for effortless indoor-outdoor dining and entertaining. Elegant, expansive and beautifully executed, this is a rare blend of single-level living, custom design, architectural presence and a walkable Willow Glen lifestyle!
  • 4 BEDS
  • 3 FULL BATHS
  • 1 HALF BATH
  • For Sale
  • 1928 BUILT
  • 8,200 Sq.Ft. LOT
  • 3,000 Sq.Ft.
Mortgage Calculator

Estimate your monthly mortgage payment, including the principal and interest, property taxes, and HOA. Adjust the values to generate a more accurate rate.

All estimates are provided for informational purposes only. Actual amounts may vary.
$0,000 Your Payment 20 15 65
$0,000 Your Payment

Features & Amenities

Area & Lot

  • Status:For Sale
  • LIVING SPACE:3,000 Sq.Ft.
  • TOTAL AREA:3,000 Sq.Ft.
  • LOT SIZE:8,200 Sq.Ft.
  • MLS® ID:ML82060438
  • Type: Residential
  • Year Built:1928
  • Neighborhood:San Jose
  • Architecture Styles:Farm House
  • ELEMENTARY SCHOOL:WillowGlenElementary_1
  • MIDDLE SCHOOL:WillowGlenMiddle
  • HIGH SCHOOL:WillowGlenHigh
  • School District:SanJoseUnified

Interior

  • Total Bedrooms:4
  • Total Bathrooms:4
  • Full Bathrooms:3
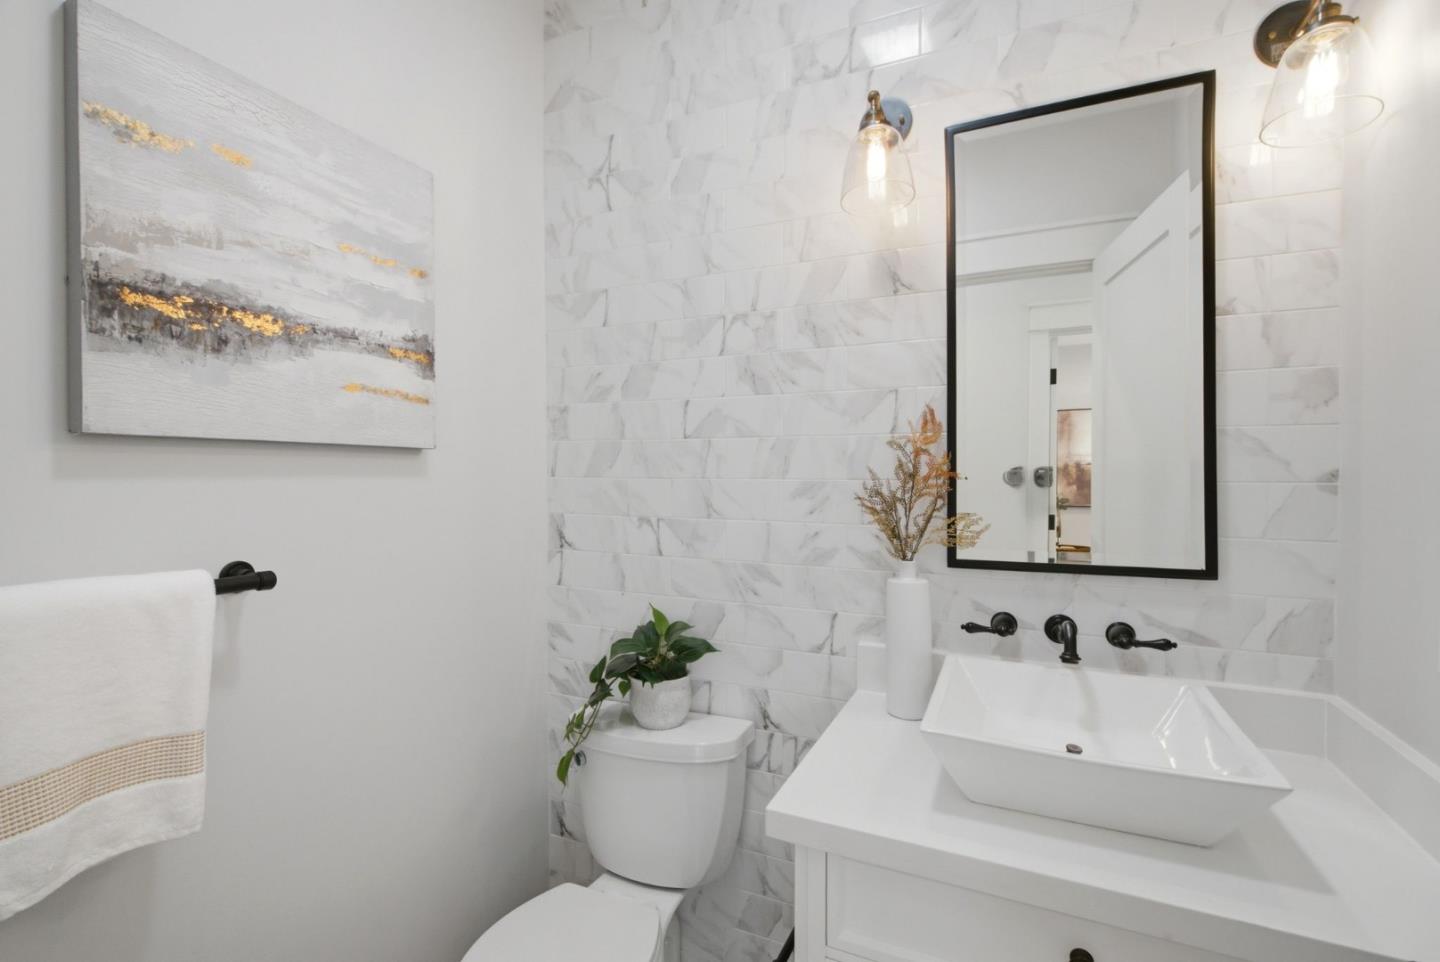
  • Half Bathrooms:1
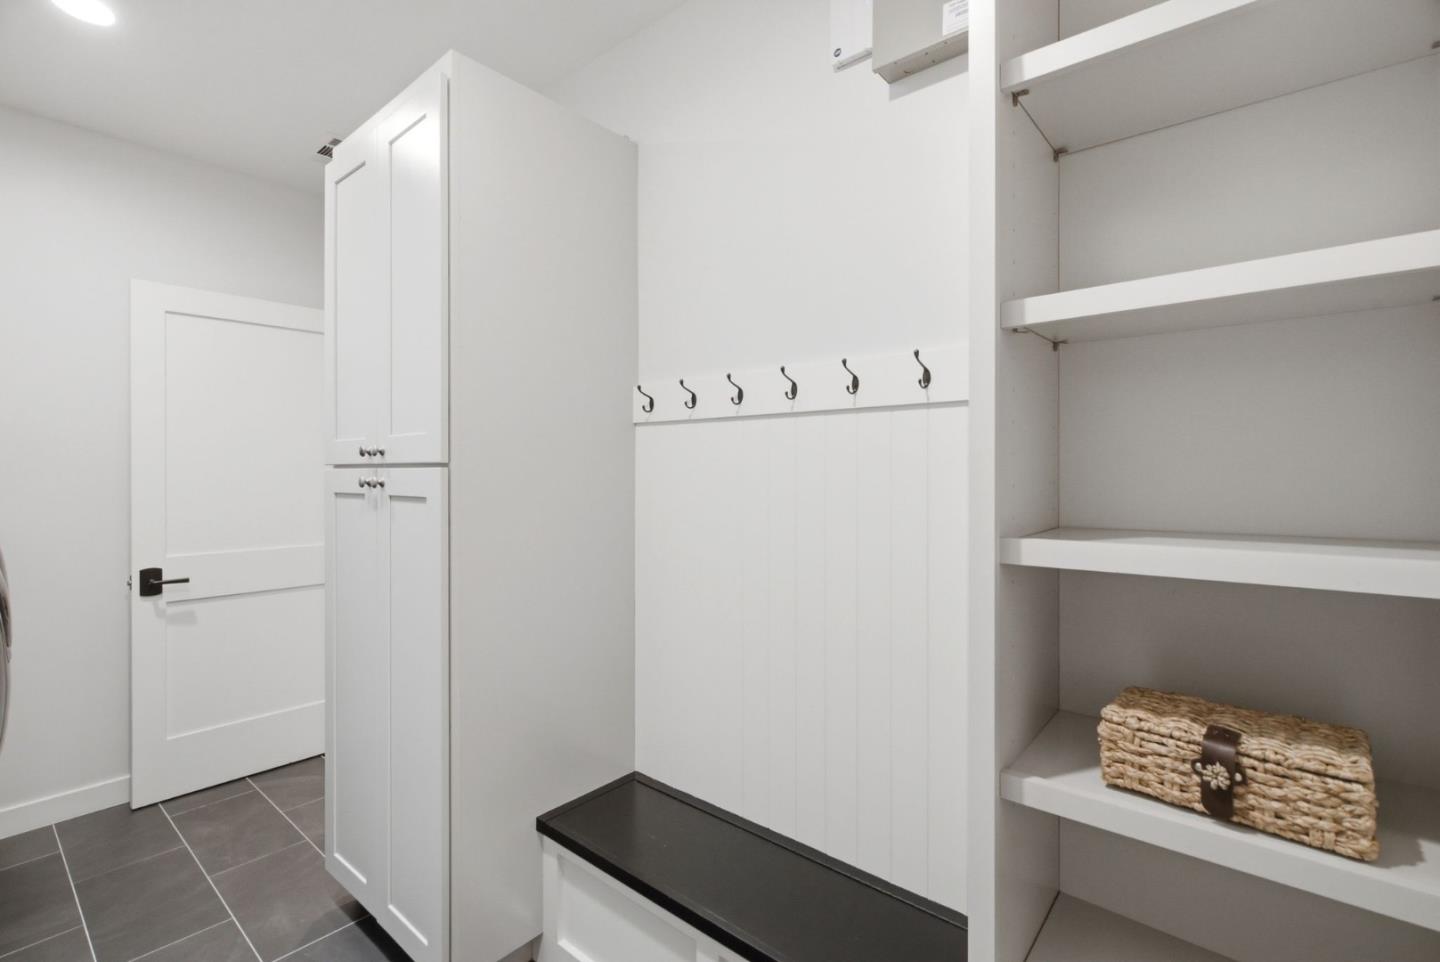
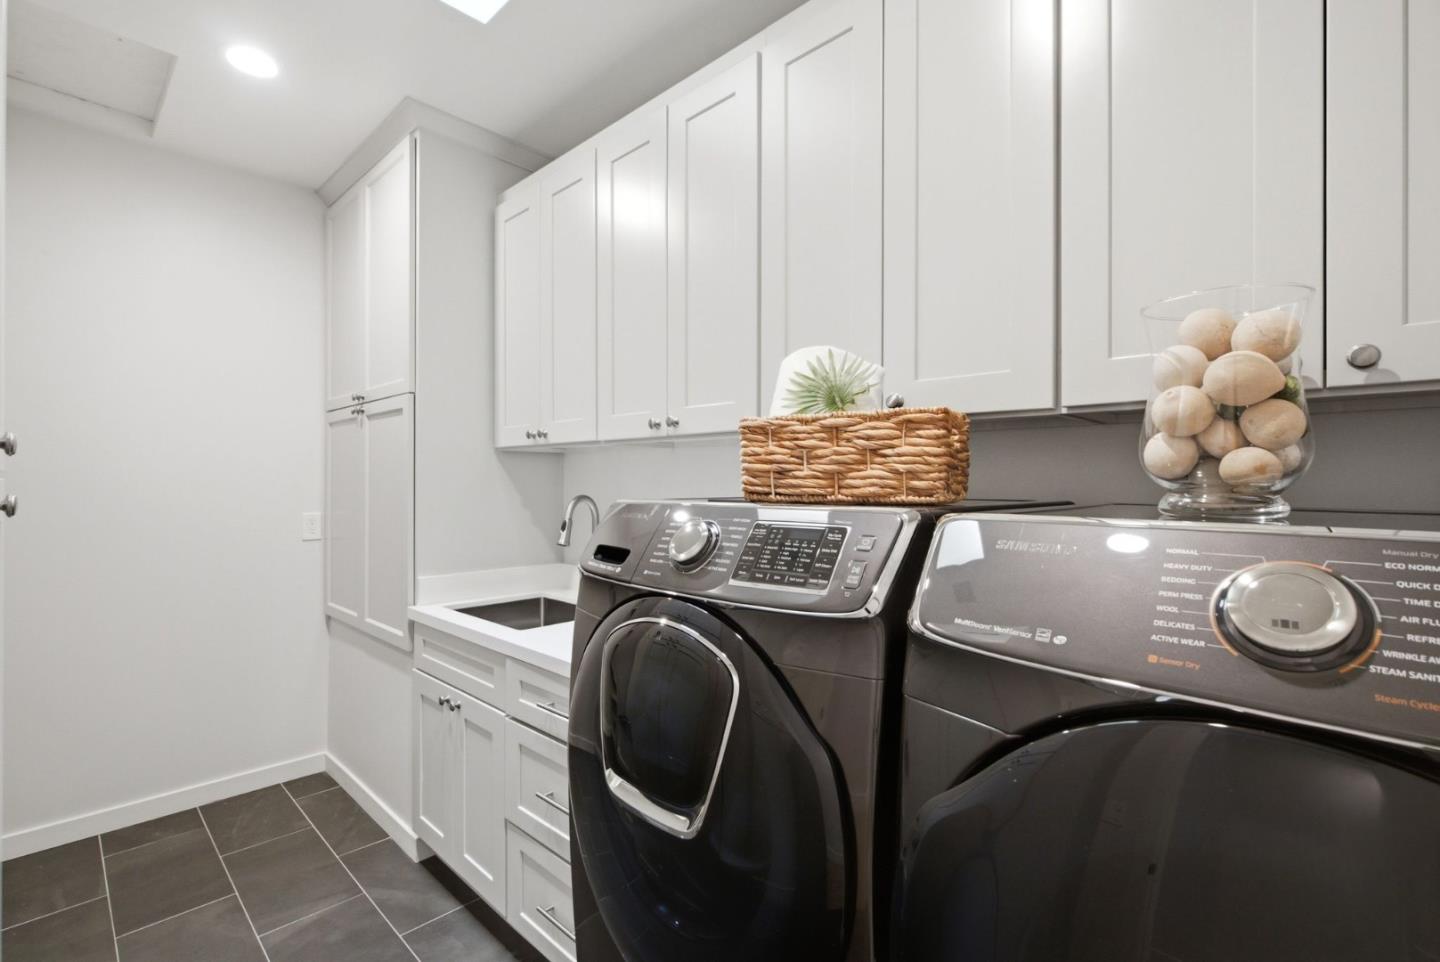
  • Laundry Room:Tub Sink, In Utility Room
  • Flooring information:Stone, Tile, Wood
  • Fireplace:Family Room, Gas Burning, Insert, Living Room
  • Appliances:Cooktop Gas, Dishwasher, Hood Over Range, Oven Double, Oven Gas, Refrigerator, Wine Refrigerator, Washer Dryer
  • Other Interior Features:High Ceiling, Vaulted Ceiling, Walkin Closet

Exterior

  • Stories: 1
  • Garage Space: 2.0
  • Water Source: Public
  • Utilities: Public Utilities, Water Public
  • ROOF:Composition
  • Parking:Detached, Electric Gate
  • Heat Type:Forced Air, Heating_2 plus Zones
  • Air Conditioning:Central Forced Air, Multi_Zone
  • Sewer:Public Sewer
  • Substructure:Concrete Perimeter, Crawl Space

Financial

  • SALES PRICE $3,399,000
  • Zoning R1-8

Features & Amenities

Area & Lot

  • LIVING SPACE:3,000 Sq.Ft.
  • TOTAL AREA:3,000 Sq.Ft.
  • LOT SIZE:8,200 Sq.Ft.
  • Type: Residential
  • Neighborhood:San Jose
  • Architecture Styles:Farm House
  • Sewer:Public Sewer

Interior

  • Stories: 1
  • Total Bedrooms:4
  • Total Bathrooms:4
  • Full Bathrooms:3
  • Half Bathrooms:1
  • Laundry Room:Tub Sink, In Utility Room
  • Flooring information:Stone, Tile, Wood
  • Fireplace:Family Room, Gas Burning, Insert, Living Room
  • Appliances:Cooktop Gas, Dishwasher, Hood Over Range, Oven Double, Oven Gas, Refrigerator, Wine Refrigerator, Washer Dryer
  • Heat Type:Forced Air, Heating_2 plus Zones
  • Air Conditioning:Central Forced Air, Multi_Zone
  • Other Interior Features:High Ceiling, Vaulted Ceiling, Walkin Closet

Exterior

  • Stories: 1
  • Garage Space: 2.0
  • Water Source: Public
  • Utilities: Public Utilities, Water Public
  • ROOF:Composition
  • Parking:Detached, Electric Gate
  • Heat Type:Forced Air, Heating_2 plus Zones
  • Air Conditioning:Central Forced Air, Multi_Zone
  • Sewer:Public Sewer
  • Substructure:Concrete Perimeter, Crawl Space

School Information

  • School District:SanJoseUnified

Other Property Details

  • Parking:Detached, Electric Gate
  • Water Source:Public
  • Utilities: Public Utilities, Water Public

Features & Amenities

Area & Lot

  • Status:For Sale
  • LIVING SPACE:3,000 Sq.Ft.
  • TOTAL AREA:3,000 Sq.Ft.
  • LOT SIZE:8,200 Sq.Ft.
  • MLS® ID:ML82060438
  • Type: Residential
  • Year Built:1928
  • Neighborhood:San Jose
  • Architecture Styles:Farm House
  • ELEMENTARY SCHOOL:WillowGlenElementary_1
  • MIDDLE SCHOOL:WillowGlenMiddle
  • HIGH SCHOOL:WillowGlenHigh
  • School District:SanJoseUnified

Interior

  • Total Bedrooms:4
  • Total Bathrooms:4
  • Full Bathrooms:3
  • Half Bathrooms:1
  • Laundry Room:Tub Sink, In Utility Room
  • Flooring information:Stone, Tile, Wood
  • Fireplace:Family Room, Gas Burning, Insert, Living Room
  • Appliances:Cooktop Gas, Dishwasher, Hood Over Range, Oven Double, Oven Gas, Refrigerator, Wine Refrigerator, Washer Dryer
  • Other Interior Features:High Ceiling, Vaulted Ceiling, Walkin Closet

Exterior

  • Stories: 1
  • Garage Space: 2.0
  • Water Source: Public
  • Utilities: Public Utilities, Water Public
  • ROOF:Composition
  • Parking:Detached, Electric Gate
  • Heat Type:Forced Air, Heating_2 plus Zones
  • Air Conditioning:Central Forced Air, Multi_Zone
  • Sewer:Public Sewer
  • Substructure:Concrete Perimeter, Crawl Space

Financial

  • SALES PRICE $3,399,000
  • Zoning R1-8

Melanie Ventura

Sales Associate
PHONE NUMBER (408) 590-4272
ADDRESS 5985 Almaden Expressway, , San Jose, CA 95120
EMAIL ADDRESS [email protected]
License 01272805
Contact Agent
View Virtual Tour
image

Schedule a Tour

I would love to show you this beautiful property. Please select your preferred date and time below. I will be in touch shortly to confirm your appointment.
Schedule a Tour

I would love to show you this beautiful property. Please select your preferred date and time below. I will be in touch shortly to confirm your appointment.
Thank you for your interest in 1063 Carolyn AVE, San Jose, CA 95125. We are reviewing your request and will be in touch shortly!

Work With Agent

With deep roots across Northern California and the backing of a global powerhouse, I deliver tailored service with unmatched insight.

Follow Me