Leave a Message

Thank you for your message. I will be in touch with you shortly.

1440 Broadway # 401, San Francisco, CA 94109
$795,000
1440 Broadway # 401
1 /
1440 Broadway # 401
1440 Broadway # 401
1440 Broadway # 401
1440 Broadway # 401
1440 Broadway # 401
1440 Broadway # 401
1440 Broadway # 401
1440 Broadway # 401
1440 Broadway # 401
1440 Broadway # 401
1440 Broadway # 401
1440 Broadway # 401
1440 Broadway # 401
1440 Broadway # 401
1440 Broadway # 401
1440 Broadway # 401
1440 Broadway # 401
1440 Broadway # 401
1440 Broadway # 401
1440 Broadway # 401
1440 Broadway # 401
1440 Broadway # 401
1440 Broadway # 401
1440 Broadway # 401
1440 Broadway # 401
1440 Broadway # 401
1440 Broadway # 401
1440 Broadway # 401
1440 Broadway # 401
1440 Broadway # 401
1440 Broadway # 401
1440 Broadway # 401
1440 Broadway # 401
1440 Broadway # 401
1440 Broadway # 401
1440 Broadway # 401
1440 Broadway # 401
1440 Broadway # 401
1440 Broadway # 401
1440 Broadway # 401
1440 Broadway # 401
1440 Broadway # 401
1440 Broadway # 401
1440 Broadway # 401
1440 Broadway # 401
1440 Broadway # 401
1440 Broadway # 401
1440 Broadway # 401
1440 Broadway # 401
1440 Broadway # 401
1440 Broadway # 401
1440 Broadway # 401
1440 Broadway # 401
1440 Broadway # 401
1440 Broadway # 401
1440 Broadway # 401
1440 Broadway # 401
1440 Broadway # 401
1440 Broadway # 401
1440 Broadway # 401
1440 Broadway # 401
1440 Broadway # 401
1440 Broadway # 401
1440 Broadway # 401
1440 Broadway # 401
1440 Broadway # 401
1440 Broadway # 401
1440 Broadway # 401
1440 Broadway # 401
1440 Broadway # 401
1440 Broadway # 401
1440 Broadway # 401
1440 Broadway # 401
1440 Broadway # 401
1440 Broadway # 401
1440 Broadway # 401
1440 Broadway # 401
1440 Broadway # 401
1440 Broadway # 401
1440 Broadway # 401
1440 Broadway # 401
1440 Broadway # 401
1440 Broadway # 401
1440 Broadway # 401
1440 Broadway # 401
1440 Broadway # 401
1440 Broadway # 401
1440 Broadway # 401
1440 Broadway # 401
1440 Broadway # 401
1440 Broadway # 401
1440 Broadway # 401
1440 Broadway # 401
1440 Broadway # 401
1440 Broadway # 401
1440 Broadway # 401
1440 Broadway # 401
1440 Broadway # 401
1440 Broadway # 401
1440 Broadway # 401
1440 Broadway # 401
1440 Broadway # 401
1440 Broadway # 401
1440 Broadway # 401
1440 Broadway # 401
1440 Broadway # 401
1440 Broadway # 401
1440 Broadway # 401
1440 Broadway # 401
1440 Broadway # 401
1440 Broadway # 401
1440 Broadway # 401
1440 Broadway # 401
1440 Broadway # 401
1440 Broadway # 401
1440 Broadway # 401
1440 Broadway # 401
1440 Broadway # 401
1440 Broadway # 401
1440 Broadway # 401
1440 Broadway # 401
1440 Broadway # 401
1440 Broadway # 401
1440 Broadway # 401
1440 Broadway # 401
1440 Broadway # 401
See all photos

1440 Broadway # 401

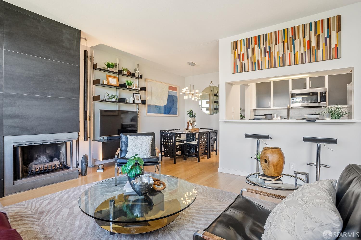
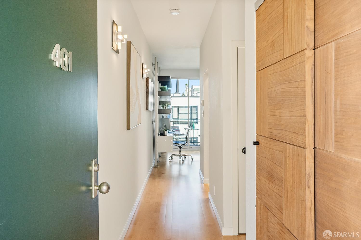
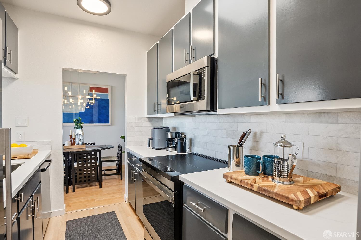
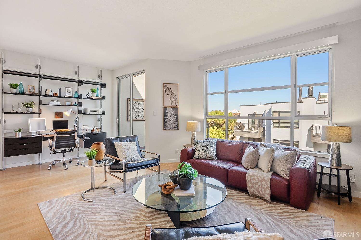
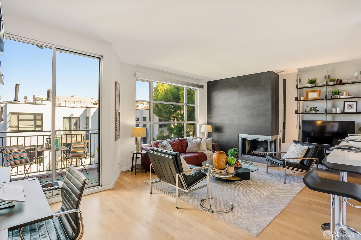
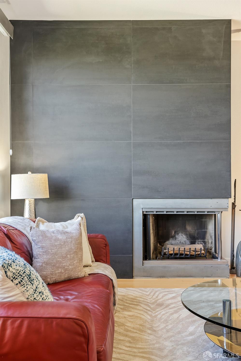
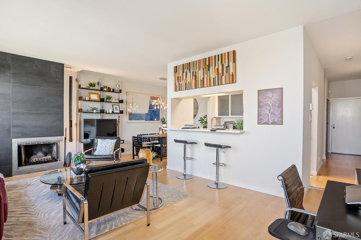
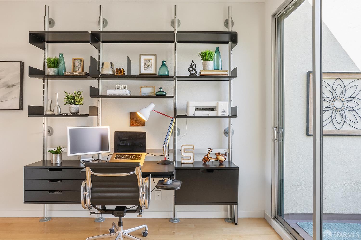
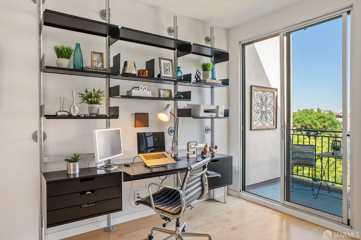
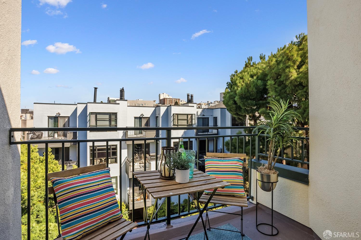
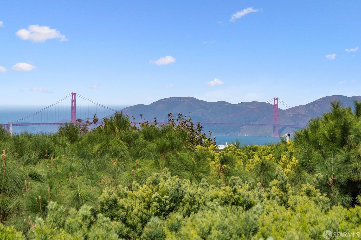
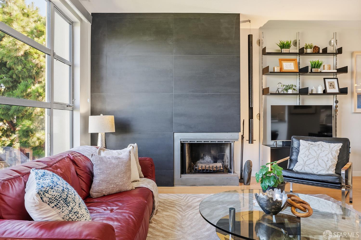
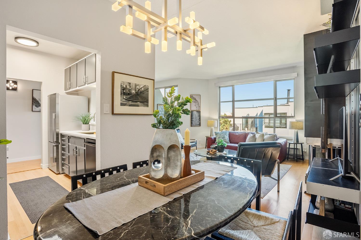
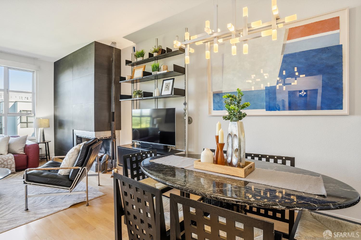
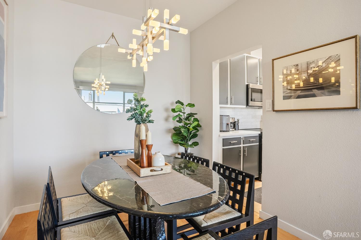
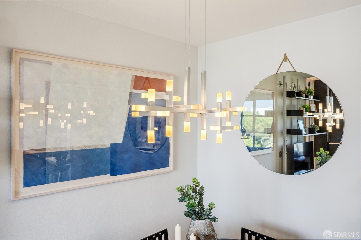
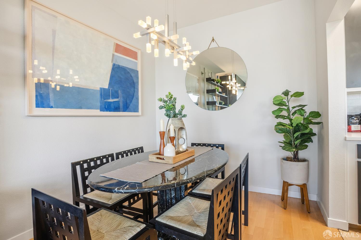
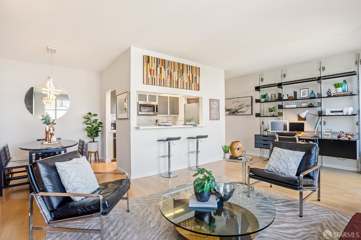
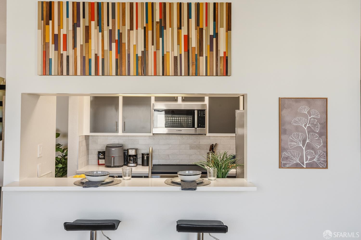
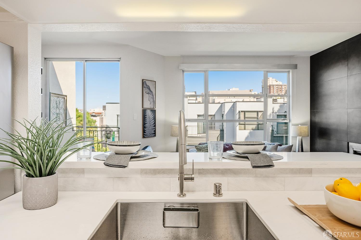
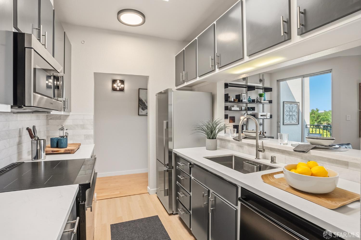
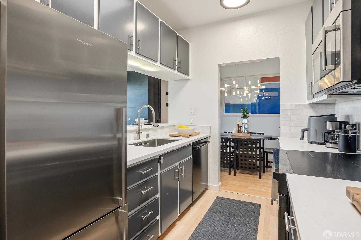
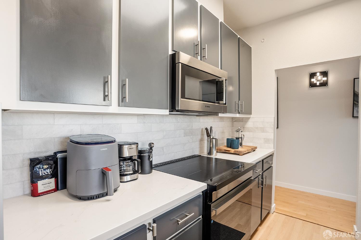
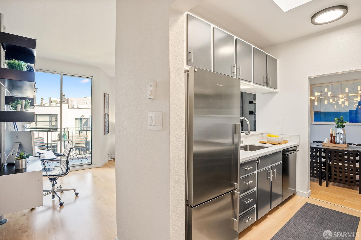
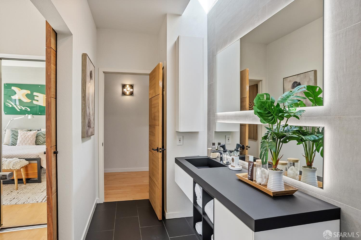
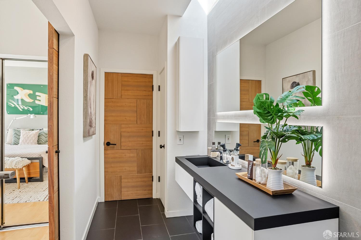
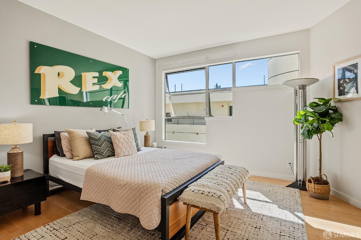
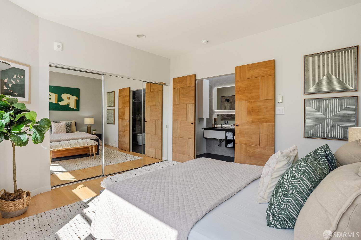
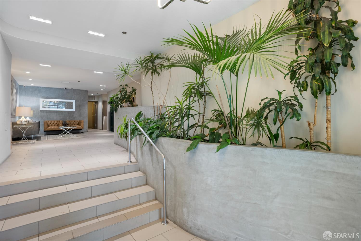
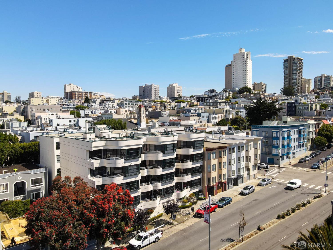
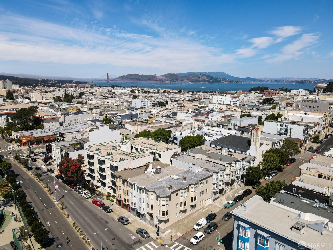
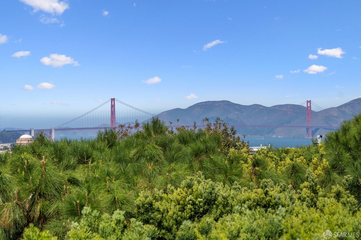
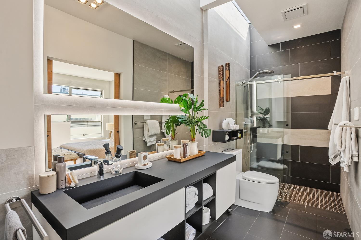
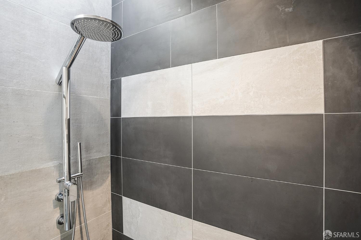
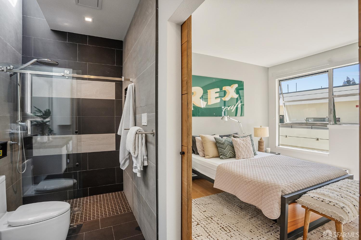
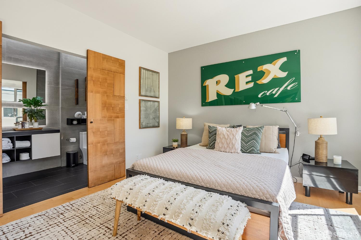
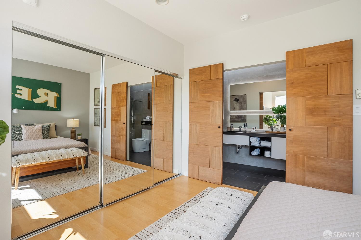
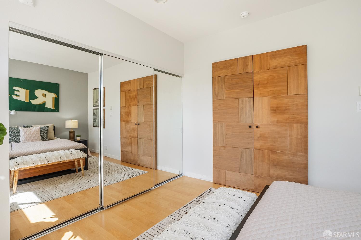
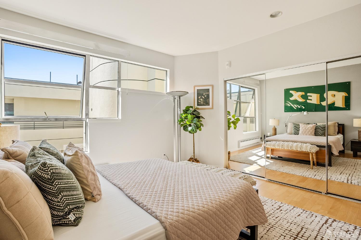
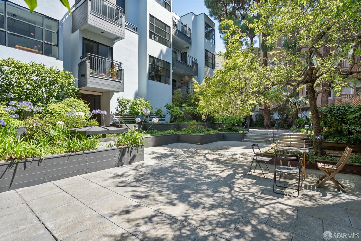
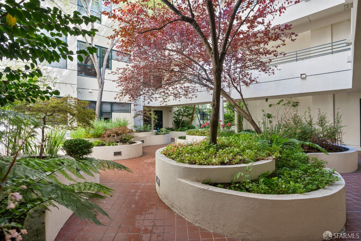
A rare urban retreat above the energy of the city, this refined top-floor residence pairs exceptional natural light, sophisticated modern finishes, and remarkable tranquility with peek-a-boo views of the Golden Gate Bridge and San Francisco Bay. Tucked quietly at the rear of the building overlooking tree tops & an expansive backyard, the home feels wonderfully private and serene, yet sits in the heart of the coveted Polk Gulch neighborhood, nestled between Nob Hill and Russian Hill. Floor-to-ceiling windows and skylights flood the interiors with natural light, while maple hardwood floors, designer lighting, oak doors, and imported European tile lend warmth and sophistication throughout. The open living and dining areas feature a dramatic tiled fireplace and custom open-shelving entertainment and office built-ins, thoughtfully designed for modern living. The spa-inspired bathroom is beautifully appointed with skylights, designer fixtures, and luxurious contemporary finishes. Every detail reflects thoughtful craftsmanship and a refined modern aesthetic. Set within a well maintained 28-unit elevator building, amenities include garage parking, dedicated storage, a sauna, laundry facilities, beautiful outdoor areas and an updated smart security system. With a 99 Walk Score and outstanding restaurants, cafes, wine bars, boutiques, and transportation just moments away, this is a distinctive San Francisco residence for the discerning buyer seeking modern design, serenity, and effortless city living.
  • 1 BEDS
  • 1 FULL BATH
  • For Sale
  • 1982 BUILT
  • 0.29 Acres LOT
  • 774 Sq.Ft.
  • Open House
  • 9/21/2026 5:30PM - 7:30PM PDT
    9/22/2026 9:00AM - 11:00AM PDT

Mortgage Calculator

Estimate your monthly mortgage payment, including the principal and interest, property taxes, and HOA. Adjust the values to generate a more accurate rate.

All estimates are provided for informational purposes only. Actual amounts may vary.
$0,000 Your Payment 20 15 65
$0,000 Your Payment

Features & Amenities

Area & Lot

  • Status:For Sale
  • Open House:
    9/21/2026 5:30PM - 7:30PM PDT
    9/22/2026 9:00AM - 11:00AM PDT
  • LIVING SPACE:774 Sq.Ft.
  • TOTAL AREA:774 Sq.Ft.
  • LOT SIZE:0.29 Acres
  • MLS® ID:426163028
  • Type: Condo
  • Year Built:1982
  • Neighborhood:San Francisco
  • Architecture Styles:Contemporary
  • View Description:Bay, Garden, Golden Gate Bridge, San Francisco, Water

Interior

  • Total Bedrooms:1
  • Total Bathrooms:1
  • Full Bathrooms:1
  • Laundry Room:Ground Floor, Inside
  • Flooring information:Tile, Wood
  • Fireplace:Living Room, Stone, Wood Burning
  • Appliances:Dishwasher, Disposal, Free-Standing Electric Range, Free-Standing Refrigerator, Range Hood, Ice Maker, Microwave
  • Other Interior Features:Elevator, Storage

Exterior

  • Stories: 1
  • Garage Space: 1.0
  • Parking:Attached, Garage Door Opener, Garage Faces Front, Inside Entrance, Side By Side, Side by Side, On Site, On Site - Mapped (Condo Only)
  • Heat Type:Baseboard, Fireplace(s)
  • Security Features:Carbon Monoxide Detector(s), Fire Alarm, Smoke Detector(s), Video System
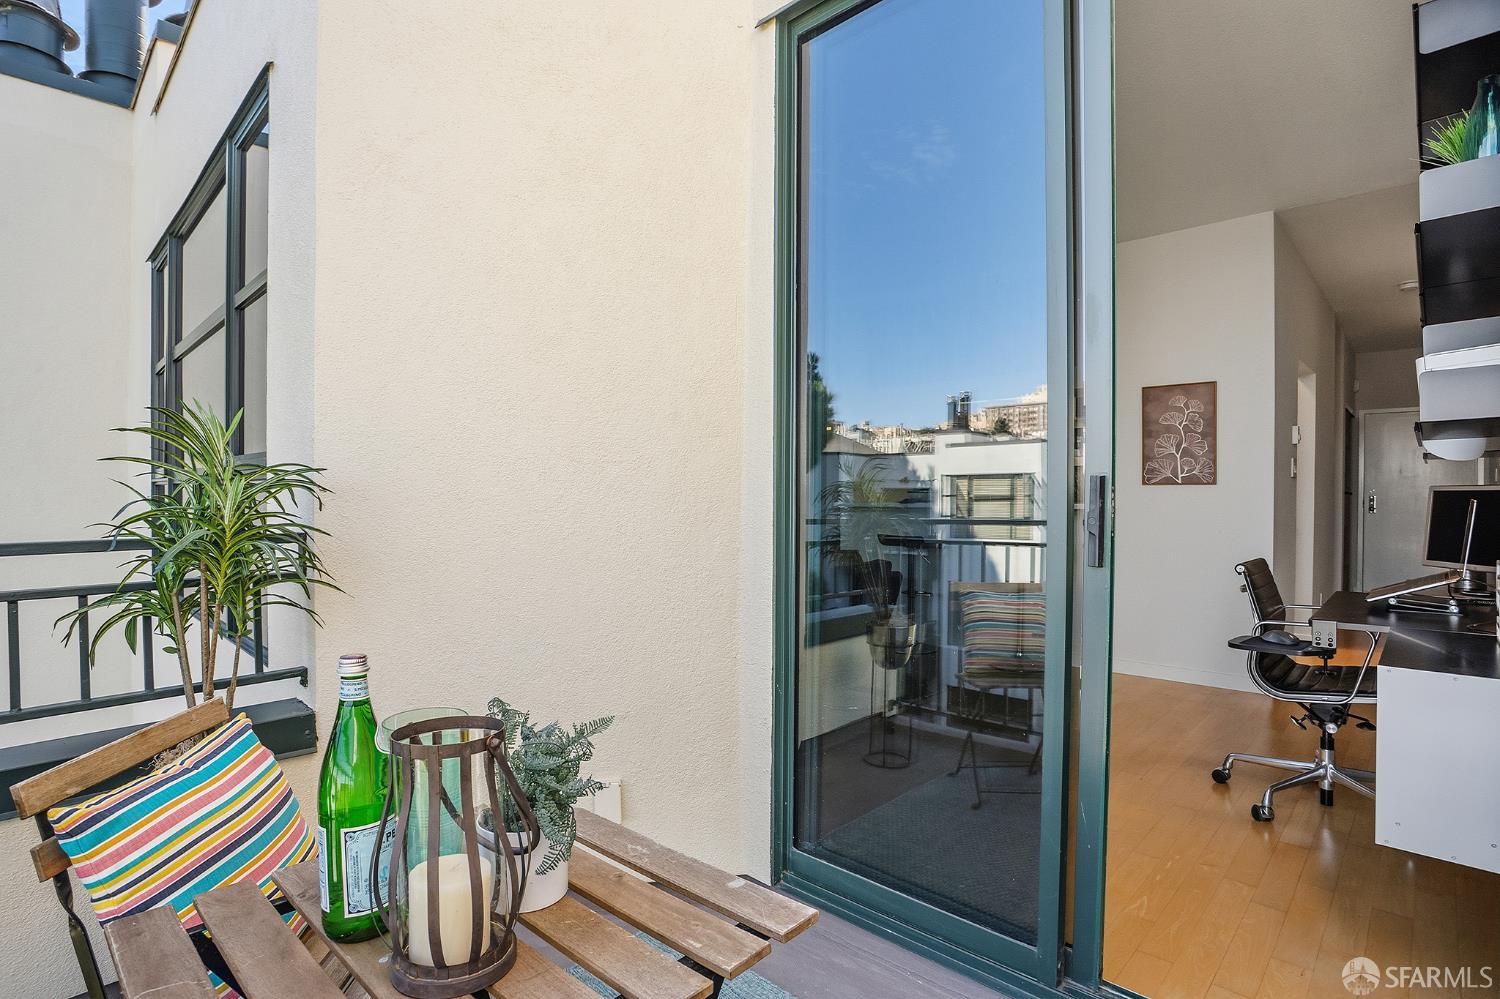
  • Other Exterior Features:Balcony, Uncovered Courtyard

Financial

  • SALES PRICE $795,000
  • HOA Fees $938/mo

Features & Amenities

Area & Lot

  • Open House:
    9/21/2026 5:30PM - 7:30PM PDT
    9/22/2026 9:00AM - 11:00AM PDT
  • LIVING SPACE:774 Sq.Ft.
  • TOTAL AREA:774 Sq.Ft.
  • LOT SIZE:0.29 Acres
  • Type: Condo
  • Neighborhood:San Francisco
  • Architecture Styles:Contemporary
  • Security Features:Carbon Monoxide Detector(s), Fire Alarm, Smoke Detector(s), Video System
  • Other Exterior Features:Balcony, Uncovered Courtyard

Interior

  • Stories: 1
  • Total Bedrooms:1
  • Total Bathrooms:1
  • Full Bathrooms:1
  • Laundry Room:Ground Floor, Inside
  • Flooring information:Tile, Wood
  • Fireplace:Living Room, Stone, Wood Burning
  • Appliances:Dishwasher, Disposal, Free-Standing Electric Range, Free-Standing Refrigerator, Range Hood, Ice Maker, Microwave
  • Heat Type:Baseboard, Fireplace(s)
  • Other Interior Features:Elevator, Storage

Exterior

  • Stories: 1
  • Garage Space: 1.0
  • Parking:Attached, Garage Door Opener, Garage Faces Front, Inside Entrance, Side By Side, Side by Side, On Site, On Site - Mapped (Condo Only)
  • Heat Type:Baseboard, Fireplace(s)
  • Security Features:Carbon Monoxide Detector(s), Fire Alarm, Smoke Detector(s), Video System
  • Other Exterior Features:Balcony, Uncovered Courtyard

Other Property Details

  • Parking:Attached, Garage Door Opener, Garage Faces Front, Inside Entrance, Side By Side, Side by Side, On Site, On Site - Mapped (Condo Only)
  • View Description:Bay, Garden, Golden Gate Bridge, San Francisco, Water

Features & Amenities

Area & Lot

  • Status:For Sale
  • Open House:
    9/21/2026 5:30PM - 7:30PM PDT
    9/22/2026 9:00AM - 11:00AM PDT
  • LIVING SPACE:774 Sq.Ft.
  • TOTAL AREA:774 Sq.Ft.
  • LOT SIZE:0.29 Acres
  • MLS® ID:426163028
  • Type: Condo
  • Year Built:1982
  • Neighborhood:San Francisco
  • Architecture Styles:Contemporary
  • View Description:Bay, Garden, Golden Gate Bridge, San Francisco, Water

Interior

  • Total Bedrooms:1
  • Total Bathrooms:1
  • Full Bathrooms:1
  • Laundry Room:Ground Floor, Inside
  • Flooring information:Tile, Wood
  • Fireplace:Living Room, Stone, Wood Burning
  • Appliances:Dishwasher, Disposal, Free-Standing Electric Range, Free-Standing Refrigerator, Range Hood, Ice Maker, Microwave
  • Other Interior Features:Elevator, Storage

Exterior

  • Stories: 1
  • Garage Space: 1.0
  • Parking:Attached, Garage Door Opener, Garage Faces Front, Inside Entrance, Side By Side, Side by Side, On Site, On Site - Mapped (Condo Only)
  • Heat Type:Baseboard, Fireplace(s)
  • Security Features:Carbon Monoxide Detector(s), Fire Alarm, Smoke Detector(s), Video System
  • Other Exterior Features:Balcony, Uncovered Courtyard

Financial

  • SALES PRICE $795,000
  • HOA Fees $938/mo

Pam Parker Murphy

REALTOR®
PHONE NUMBER (415) 269-9209
ADDRESS 4040 24th St., , San Francisco, CA 94114
EMAIL ADDRESS [email protected]
License 02030476
Contact Agent
image

Schedule a Tour

I would love to show you this beautiful property. Please select your preferred date and time below. I will be in touch shortly to confirm your appointment.
Schedule a Tour

I would love to show you this beautiful property. Please select your preferred date and time below. I will be in touch shortly to confirm your appointment.
Thank you for your interest in 1440 Broadway # 401, San Francisco, CA 94109. We are reviewing your request and will be in touch shortly!

Work With Agent

With deep roots across Northern California and the backing of a global powerhouse, I deliver tailored service with unmatched insight.

Follow Me