Leave a Message

Thank you for your message. I will be in touch with you shortly.

360 Arlington Street, San Francisco, CA 94131
$3,490,000
360 Arlington Street
1 /
360 Arlington Street
See all photos

360 Arlington Street

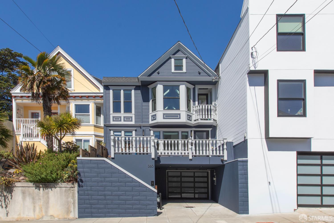
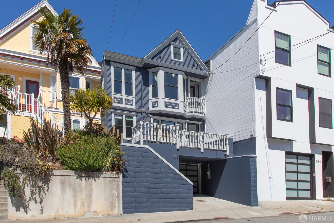
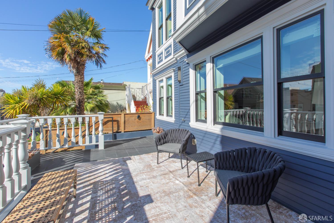
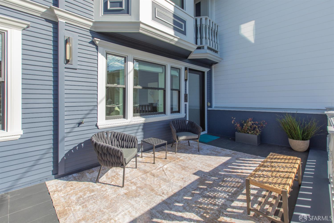
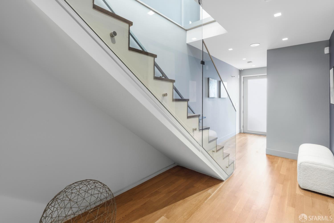
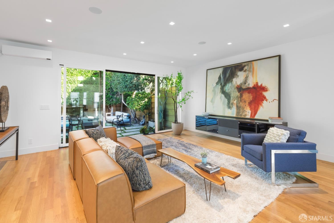
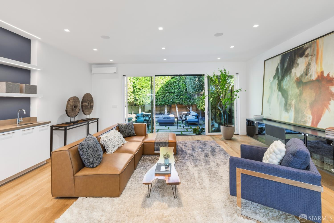
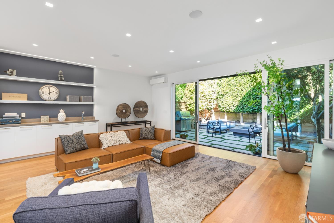
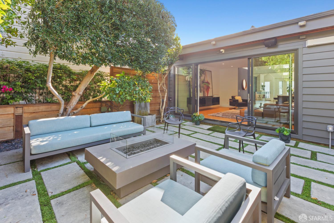
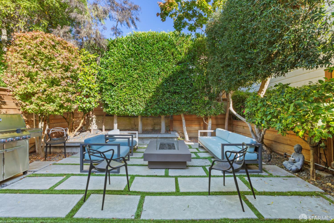
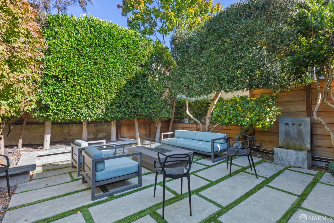
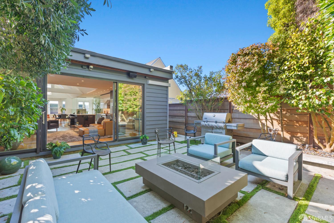
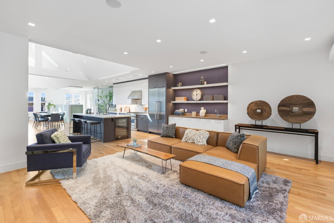
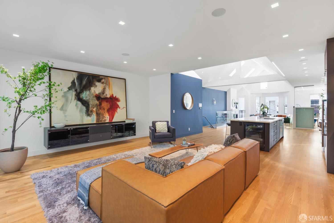
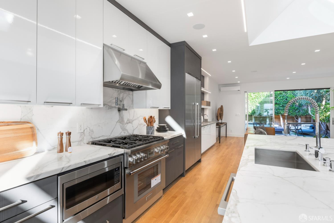
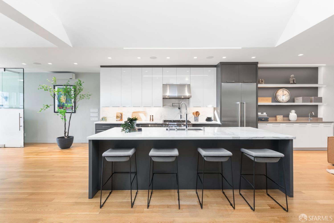
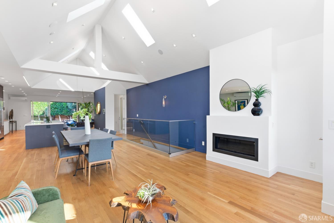
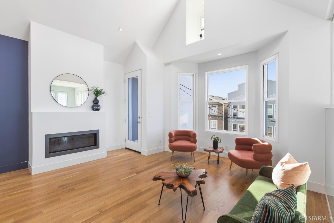
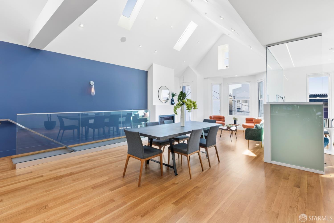
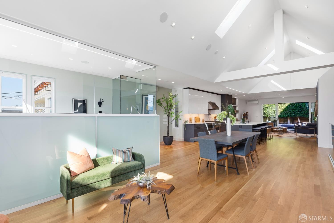
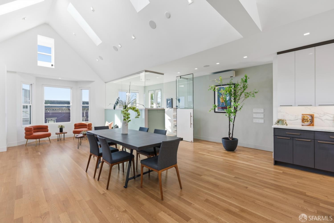
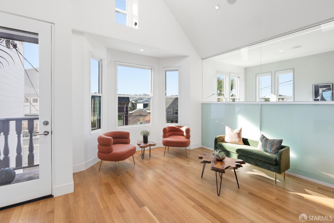
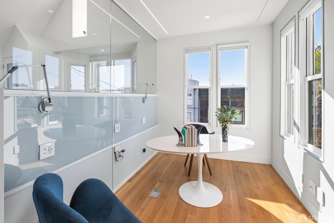
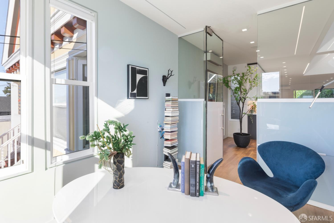
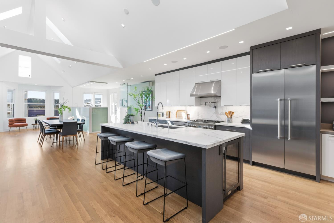
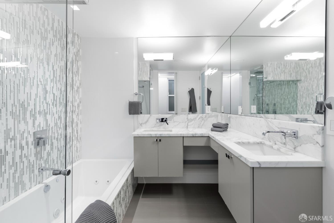
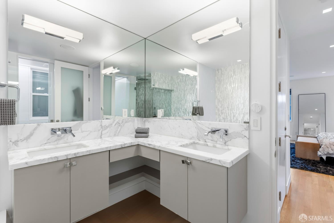
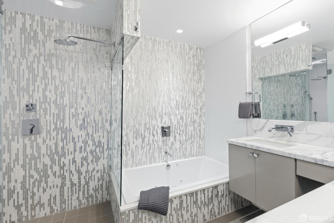
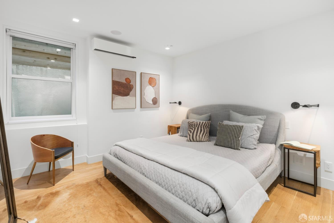
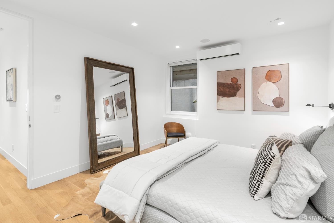
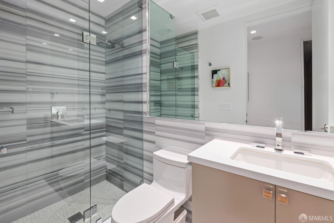
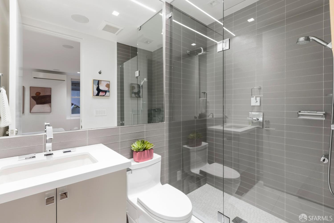
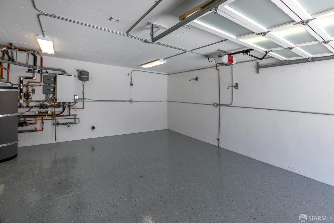
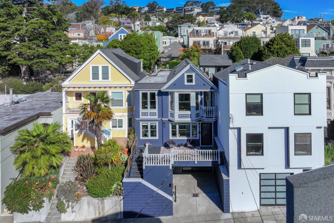
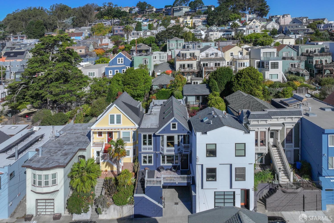
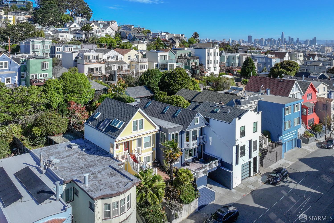
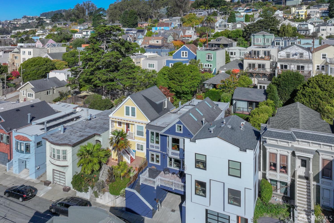
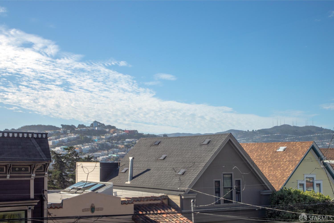
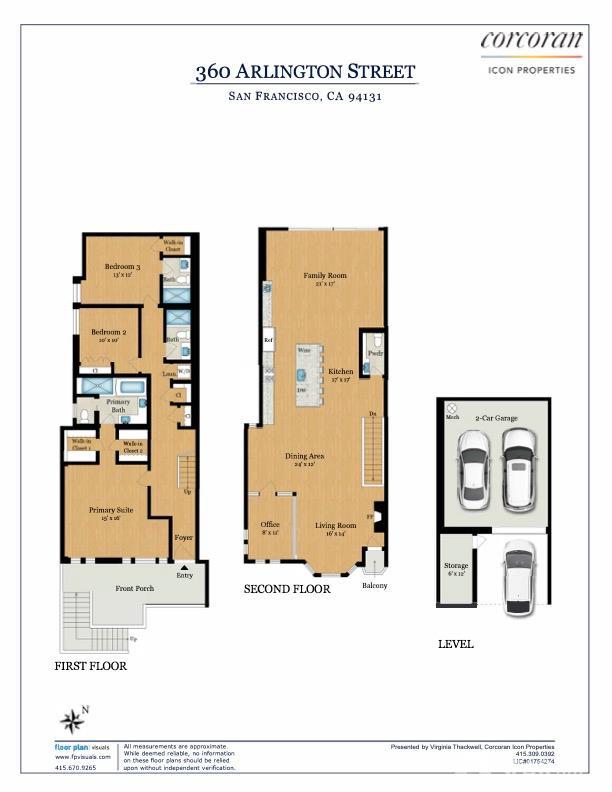
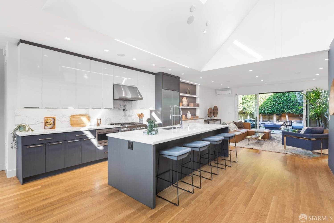
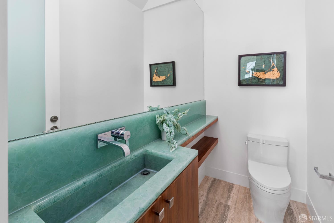
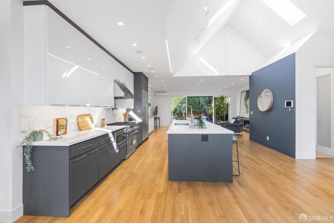
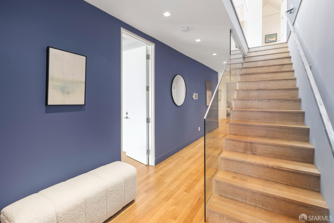
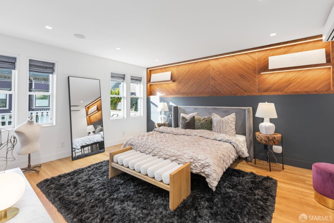
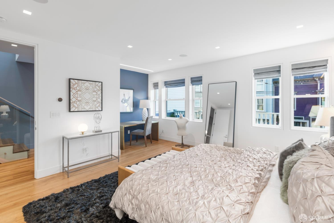
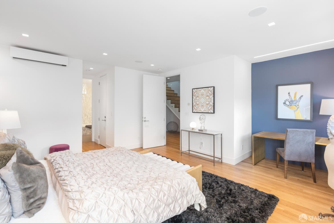
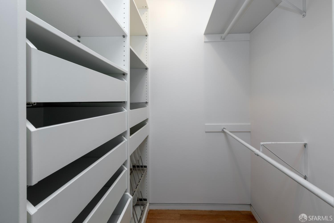
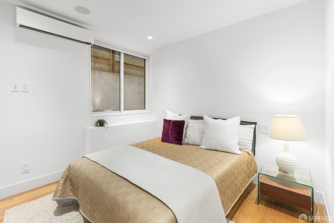
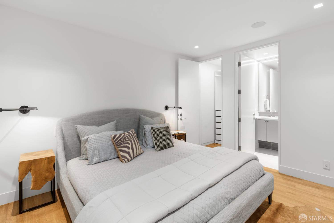
Behind a striking Victorian facade lies an unexpectedly modern residence. Meticulously renovated in 2013 and refined in the years since, the home has continued to evolve with recent enhancements including air conditioning for year-round comfort. Three bedrooms and three baths are beautifully arranged on a single level, creating a private and quiet retreat from the expansive entertaining spaces above. The dramatic top floor is the heart of the residence. Soaring ceilings and multiple skylights create an extraordinary sense of light and volume, while generous living spaces and a dedicated office offer flexibility. A wall of sliding glass doors opens directly to the lush landscaped garden, extending the living space outdoors for dining, entertaining or gathering around the gas fire pit. The expansive kitchen features Calacatta Oro marble countertops and backsplash, custom cabinetry, a Thermador refrigerator, professional-grade gas range and wine refrigerator. Newly hand-stained wood floors add warmth and craftsmanship throughout. Technology is seamlessly integrated with iPad command centers, Ring security, customizable Lutron lighting, in-ceiling Sonos audio, Nest-controlled radiant heat, and Quilt heat-pump heating and cooling. A generously sized garage accommodates 2 cars, with an additional outdoor parking space. Ideally situated on one of Glen Park's designated Slow Streets, the home is just blocks from Glen Park Village and approximately an eight-minute walk to BART, with neighborhood restaurants, cafs, Canyon Market, Glen Canyon Park and 101 all close at hand.
  • 3 BEDS
  • 3 FULL BATHS
  • 1 HALF BATH
  • For Sale
  • 1905 BUILT
  • 2,500.34 Sq.Ft. LOT
  • 2,670 Sq.Ft.
  • Open House
  • 9/22/2026 12:00PM - 2:00PM PDT

Mortgage Calculator

Estimate your monthly mortgage payment, including the principal and interest, property taxes, and HOA. Adjust the values to generate a more accurate rate.

All estimates are provided for informational purposes only. Actual amounts may vary.
$0,000 Your Payment 20 15 65
$0,000 Your Payment

Features & Amenities

Area & Lot

  • Status:For Sale
  • Open House:
    9/22/2026 12:00PM - 2:00PM PDT
  • LIVING SPACE:2,670 Sq.Ft.
  • TOTAL AREA:2,670 Sq.Ft.
  • LOT SIZE:2,500.34 Sq.Ft.
  • MLS® ID:426161424
  • Type: Residential
  • Year Built:1905
  • Neighborhood:San Francisco
  • Architecture Styles:Modern/High Tech, Victorian
  • View Description:City, City Lights, Garden

Interior

  • Total Bedrooms:3
  • Total Bathrooms:4
  • Full Bathrooms:3
  • Half Bathrooms:1
  • Laundry Room:Inside, Laundry Closet
  • Flooring information:Tile, Wood
  • Fireplace:Gas, Living Room
  • Appliances:Dishwasher, Range Hood, Ice Maker, Microwave, Wine Refrigerator, Dryer, Washer
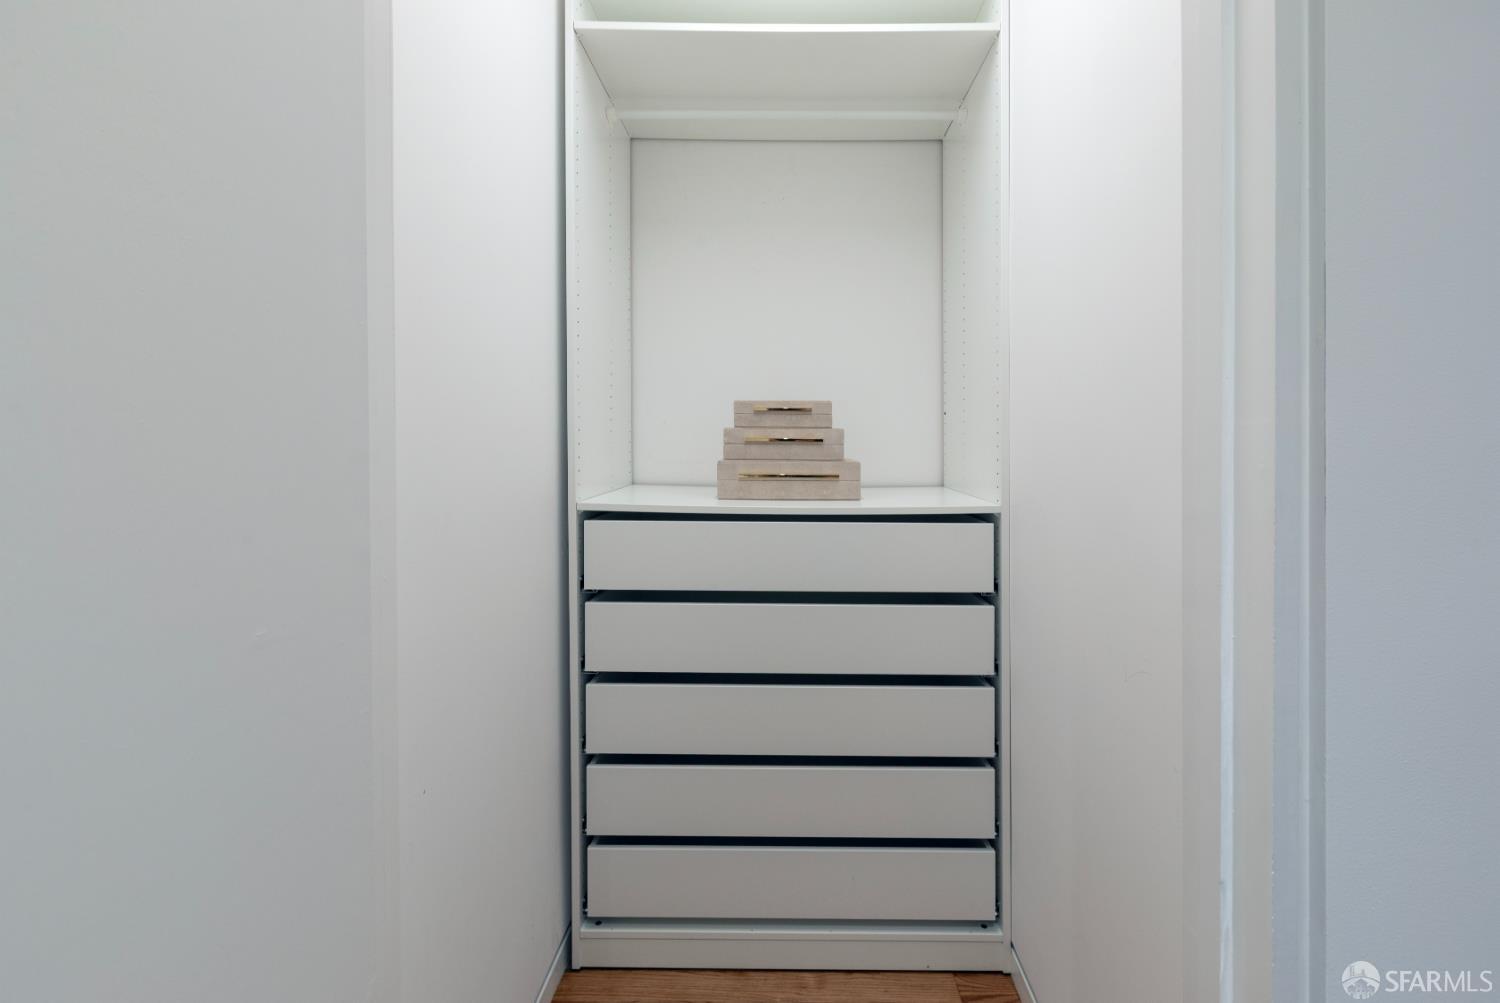
  • Other Interior Features:Cathedral Ceiling(s), Storage

Exterior

  • Garage Space: 2.0
  • Water Source: Public
  • Utilities: Electricity Available, Internet Available, Public, Sewer Connected
  • Lot Features:Landscaped
  • Parking:Enclosed, Electric Vehicle Charging Station(s), Garage Door Opener, Uncovered Parking Space, Tandem, On Site (Single Family Only)
  • Heat Type:Ductless, Fireplace(s), Heat Pump, Hot Water, Radiant Floor
  • Air Conditioning:Ductless, Heat Pump, Room Air
  • Sewer:Public Sewer
  • Security Features:Carbon Monoxide Detector(s), Prewired, Smoke Detector(s), Video System
  • Other Exterior Features:Fire Pit

Financial

  • SALES PRICE $3,490,000

Features & Amenities

Area & Lot

  • Open House:
    9/22/2026 12:00PM - 2:00PM PDT
  • LIVING SPACE:2,670 Sq.Ft.
  • TOTAL AREA:2,670 Sq.Ft.
  • LOT SIZE:2,500.34 Sq.Ft.
  • Lot Features:Landscaped
  • Type: Residential
  • Neighborhood:San Francisco
  • Architecture Styles:Modern/High Tech, Victorian
  • Sewer:Public Sewer
  • Security Features:Carbon Monoxide Detector(s), Prewired, Smoke Detector(s), Video System
  • Other Exterior Features:Fire Pit

Interior

  • Total Bedrooms:3
  • Total Bathrooms:4
  • Full Bathrooms:3
  • Half Bathrooms:1
  • Laundry Room:Inside, Laundry Closet
  • Flooring information:Tile, Wood
  • Fireplace:Gas, Living Room
  • Appliances:Dishwasher, Range Hood, Ice Maker, Microwave, Wine Refrigerator, Dryer, Washer
  • Heat Type:Ductless, Fireplace(s), Heat Pump, Hot Water, Radiant Floor
  • Air Conditioning:Ductless, Heat Pump, Room Air
  • Other Interior Features:Cathedral Ceiling(s), Storage

Exterior

  • Garage Space: 2.0
  • Water Source: Public
  • Utilities: Electricity Available, Internet Available, Public, Sewer Connected
  • Lot Features:Landscaped
  • Parking:Enclosed, Electric Vehicle Charging Station(s), Garage Door Opener, Uncovered Parking Space, Tandem, On Site (Single Family Only)
  • Heat Type:Ductless, Fireplace(s), Heat Pump, Hot Water, Radiant Floor
  • Air Conditioning:Ductless, Heat Pump, Room Air
  • Sewer:Public Sewer
  • Security Features:Carbon Monoxide Detector(s), Prewired, Smoke Detector(s), Video System
  • Other Exterior Features:Fire Pit

Other Property Details

  • Parking:Enclosed, Electric Vehicle Charging Station(s), Garage Door Opener, Uncovered Parking Space, Tandem, On Site (Single Family Only)
  • View Description:City, City Lights, Garden
  • Water Source:Public
  • Utilities: Electricity Available, Internet Available, Public, Sewer Connected

Features & Amenities

Area & Lot

  • Status:For Sale
  • Open House:
    9/22/2026 12:00PM - 2:00PM PDT
  • LIVING SPACE:2,670 Sq.Ft.
  • TOTAL AREA:2,670 Sq.Ft.
  • LOT SIZE:2,500.34 Sq.Ft.
  • MLS® ID:426161424
  • Type: Residential
  • Year Built:1905
  • Neighborhood:San Francisco
  • Architecture Styles:Modern/High Tech, Victorian
  • View Description:City, City Lights, Garden

Interior

  • Total Bedrooms:3
  • Total Bathrooms:4
  • Full Bathrooms:3
  • Half Bathrooms:1
  • Laundry Room:Inside, Laundry Closet
  • Flooring information:Tile, Wood
  • Fireplace:Gas, Living Room
  • Appliances:Dishwasher, Range Hood, Ice Maker, Microwave, Wine Refrigerator, Dryer, Washer
  • Other Interior Features:Cathedral Ceiling(s), Storage

Exterior

  • Garage Space: 2.0
  • Water Source: Public
  • Utilities: Electricity Available, Internet Available, Public, Sewer Connected
  • Lot Features:Landscaped
  • Parking:Enclosed, Electric Vehicle Charging Station(s), Garage Door Opener, Uncovered Parking Space, Tandem, On Site (Single Family Only)
  • Heat Type:Ductless, Fireplace(s), Heat Pump, Hot Water, Radiant Floor
  • Air Conditioning:Ductless, Heat Pump, Room Air
  • Sewer:Public Sewer
  • Security Features:Carbon Monoxide Detector(s), Prewired, Smoke Detector(s), Video System
  • Other Exterior Features:Fire Pit

Financial

  • SALES PRICE $3,490,000

Gullicksen Group

Sales Associate
PHONE NUMBER (415) 370-5277
ADDRESS 2523 California Street, , San Francisco, CA 94115
EMAIL ADDRESS [email protected]
License 01342750
Contact Agent
View Virtual Tour
image

Schedule a Tour

I would love to show you this beautiful property. Please select your preferred date and time below. I will be in touch shortly to confirm your appointment.
Schedule a Tour

I would love to show you this beautiful property. Please select your preferred date and time below. I will be in touch shortly to confirm your appointment.
Thank you for your interest in 360 Arlington Street, San Francisco, CA 94131. We are reviewing your request and will be in touch shortly!

Work With Agent

With deep roots across Northern California and the backing of a global powerhouse, I deliver tailored service with unmatched insight.

Follow Me