Leave a Message

Thank you for your message. I will be in touch with you shortly.

4793 Woodthrush Ct, Pleasanton, CA 94566
$1,420,000
4793 Woodthrush Ct
1 /
Bought with Ekaterina Fomina with Crypton Realty and Listed by Michael Stephens CA DRE# 01186416 with Corcoran Icon Properties 510-816-9693
4793 Woodthrush Ct
Bought with Ekaterina Fomina with Crypton Realty and Listed by Michael Stephens CA DRE# 01186416 with Corcoran Icon Properties 510-816-9693

4793 Woodthrush Ct

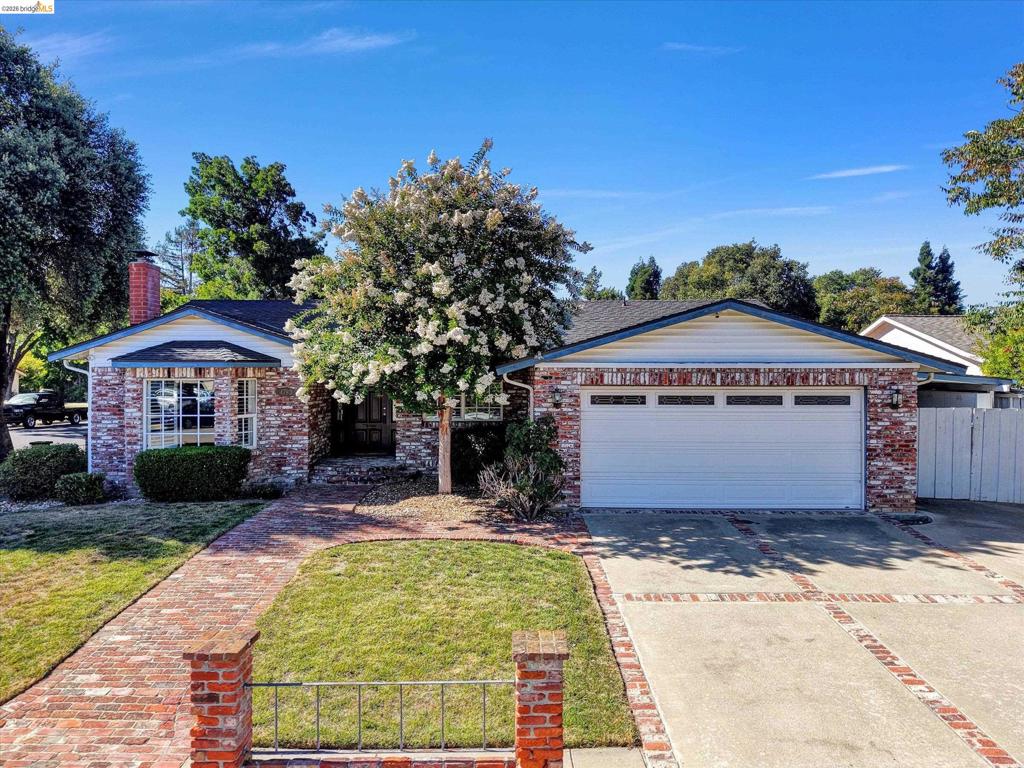
Welcome to 4793 Woodthrush Court, a spacious 4-bedroom, 2-bath single-story home situated on a corner lot in one of Pleasanton's sought-after neighborhoods. Timeless curb appeal is highlighted by distinctive multi-tone brick accents and subtle landscaping, while the functional floor plan offers generous living spaces, multiple living and dining areas, a fireplace, abundant rich wood cabinetry, and extensive storage throughout. The inviting property sets the scene for everyday living and entertaining, with updated kitchen appliances, a spacious backyard featuring an additional work-shop space and room to relax, garden, or create your own outdoor retreat. Well-preserved over the years, the home presents an excellent opportunity for its next owner to move in and personalize the finishes over time to match their style and vision. Conveniently located near Ken Mercer Sports Park, shopping, dining, commuter routes, and Pleasanton's highly regarded schools, this property combines an established location with the opportunity to make it your own.
  • 4 BEDS
  • 2 FULL BATHS
  • Sold
  • 1970 BUILT
  • 8,082 Sq.Ft. LOT
  • 1,675 Sq.Ft.

Features & Amenities

Area & Lot

  • Status:Sold
  • LIVING SPACE:1,675 Sq.Ft.
  • LOT SIZE:8,082 Sq.Ft.
  • MLS® ID:41143377
  • Type: Residential
  • Year Built:1970
  • Neighborhood:Pleasanton
  • Architecture Styles:Ranch

Interior

  • Total Bedrooms:4
  • Total Bathrooms:2
  • Full Bathrooms:2
  • Flooring information:Carpet, Tile, Vinyl
  • Fireplace:Den, Gas, Raised Hearth, Wood Burning
  • Appliances:Gas Water Heater, Dryer
  • Other Interior Features:Workshop

Exterior

  • Stories: 1
  • Garage Space: 1.0
  • POOL:None
  • ROOF:Shingle
  • Lot Features:Back Yard, Corner Lot, Cul-De-Sac, Sprinklers Timer
  • Parking:Covered, Carport, Garage, Off Street
  • Heat Type:Forced Air
  • Air Conditioning:Central Air, See Remarks
  • Substructure:Pillar/Post/Pier, Raised

Financial

  • SALES PRICE $1,420,000

Features & Amenities

Area & Lot

  • LIVING SPACE:1,675 Sq.Ft.
  • LOT SIZE:8,082 Sq.Ft.
  • Lot Features:Back Yard, Corner Lot, Cul-De-Sac, Sprinklers Timer
  • Type: Residential
  • Neighborhood:Pleasanton
  • Architecture Styles:Ranch

Interior

  • Stories: 1
  • Total Bedrooms:4
  • Total Bathrooms:2
  • Full Bathrooms:2
  • Flooring information:Carpet, Tile, Vinyl
  • Fireplace:Den, Gas, Raised Hearth, Wood Burning
  • Appliances:Gas Water Heater, Dryer
  • Heat Type:Forced Air
  • Air Conditioning:Central Air, See Remarks
  • Other Interior Features:Workshop

Exterior

  • Stories: 1
  • Garage Space: 1.0
  • POOL:None
  • ROOF:Shingle
  • Lot Features:Back Yard, Corner Lot, Cul-De-Sac, Sprinklers Timer
  • Parking:Covered, Carport, Garage, Off Street
  • Heat Type:Forced Air
  • Air Conditioning:Central Air, See Remarks
  • Substructure:Pillar/Post/Pier, Raised

Other Property Details

  • Parking:Covered, Carport, Garage, Off Street
  • Pool Features:None

Features & Amenities

Area & Lot

  • Status:Sold
  • LIVING SPACE:1,675 Sq.Ft.
  • LOT SIZE:8,082 Sq.Ft.
  • MLS® ID:41143377
  • Type: Residential
  • Year Built:1970
  • Neighborhood:Pleasanton
  • Architecture Styles:Ranch

Interior

  • Total Bedrooms:4
  • Total Bathrooms:2
  • Full Bathrooms:2
  • Flooring information:Carpet, Tile, Vinyl
  • Fireplace:Den, Gas, Raised Hearth, Wood Burning
  • Appliances:Gas Water Heater, Dryer
  • Other Interior Features:Workshop

Exterior

  • Stories: 1
  • Garage Space: 1.0
  • POOL:None
  • ROOF:Shingle
  • Lot Features:Back Yard, Corner Lot, Cul-De-Sac, Sprinklers Timer
  • Parking:Covered, Carport, Garage, Off Street
  • Heat Type:Forced Air
  • Air Conditioning:Central Air, See Remarks
  • Substructure:Pillar/Post/Pier, Raised

Financial

  • SALES PRICE $1,420,000

Michael Stephens

REALTOR®
PHONE NUMBER (510) 816-9693
ADDRESS 342 Highland Ave., , Piedmont, CA 94611
EMAIL ADDRESS [email protected]
License 01186416
Contact Agent
View Virtual Tour

Work With Agent

With deep roots across Northern California and the backing of a global powerhouse, I deliver tailored service with unmatched insight.

Follow Me