Leave a Message

Thank you for your message. I will be in touch with you shortly.

556 Alderbrook Drive, Santa Rosa, CA 95405
$867,000
556 Alderbrook Drive
1 /
556 Alderbrook Drive
See all photos

556 Alderbrook Drive

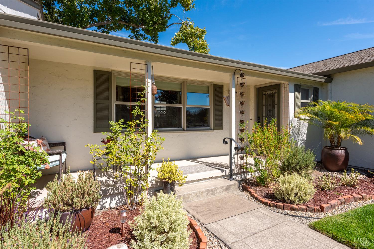
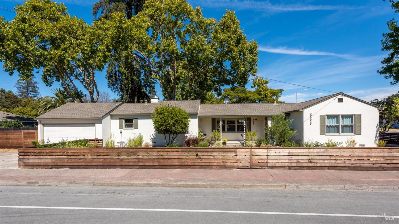
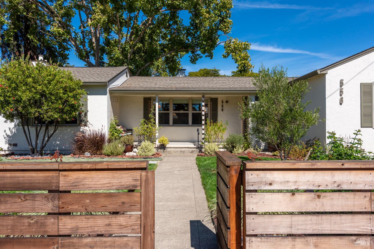
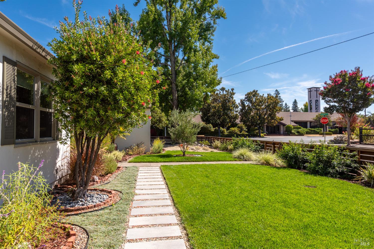
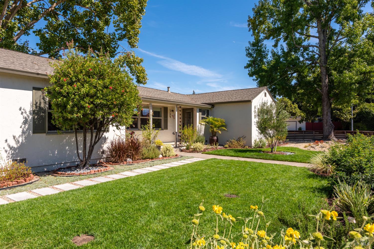
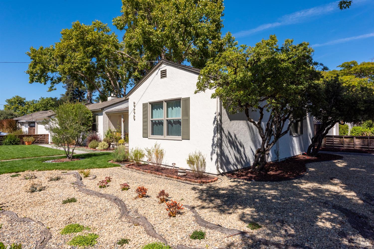
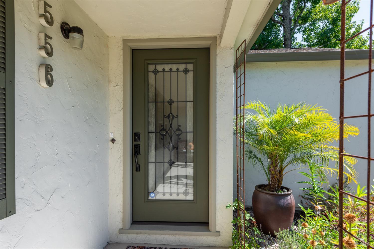
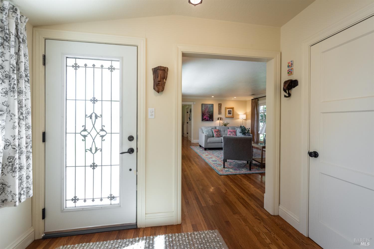
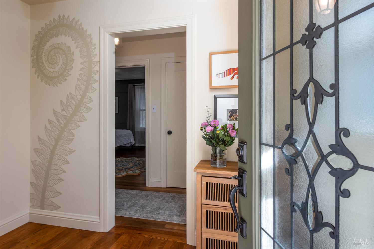
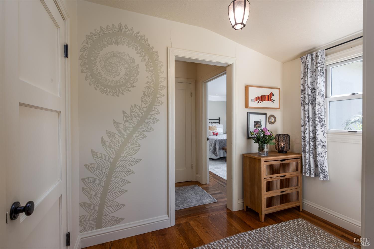
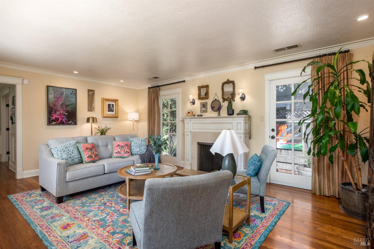
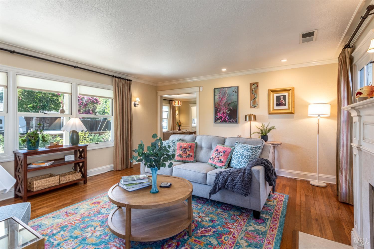
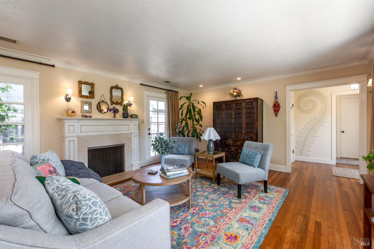
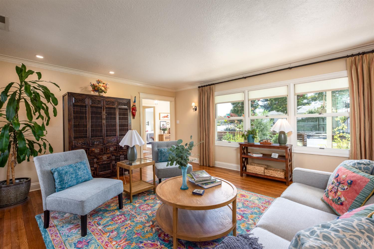
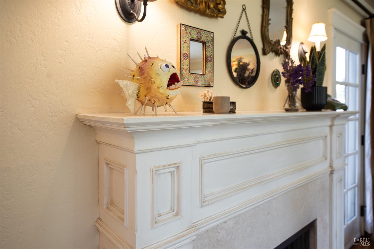
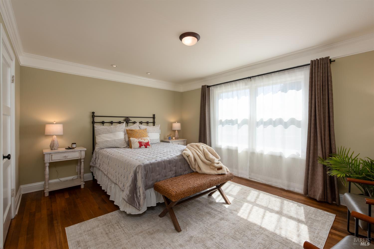
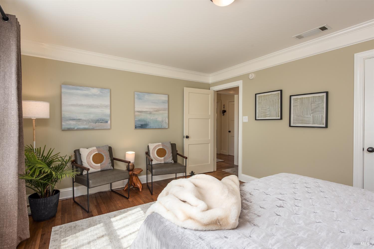
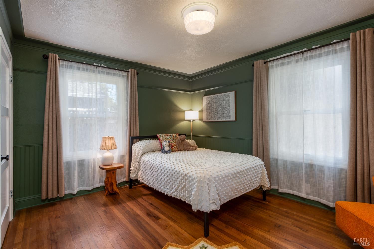
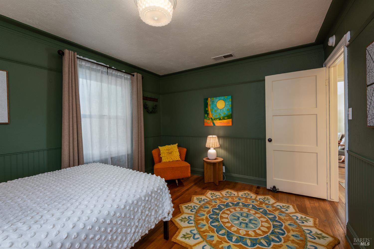
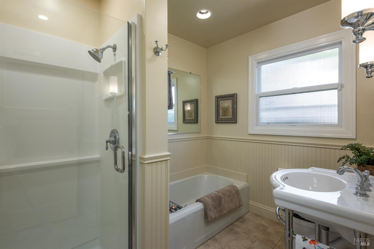
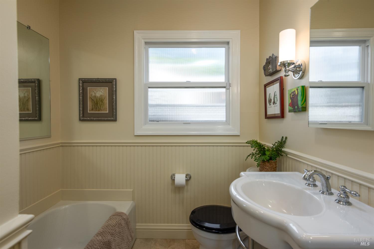
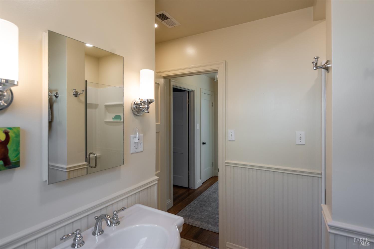
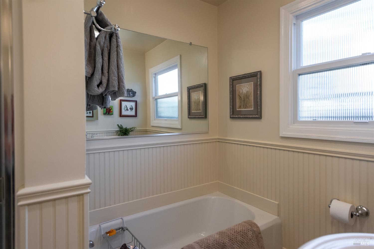
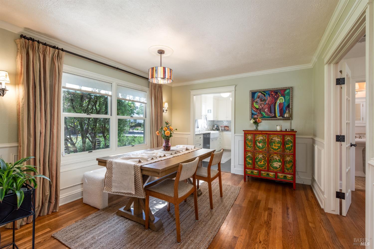
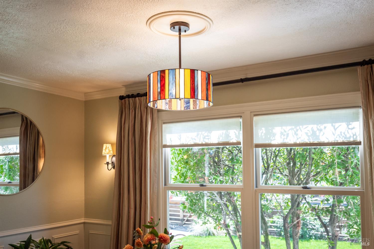
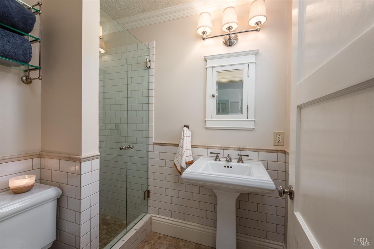
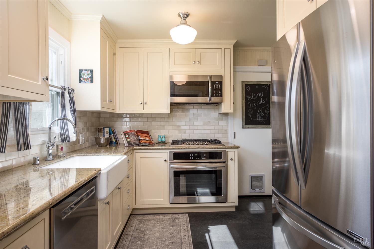
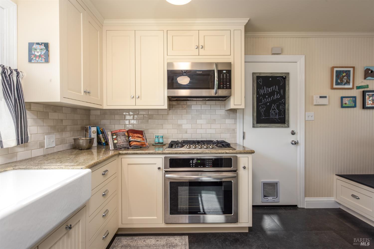
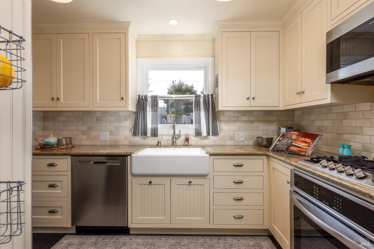
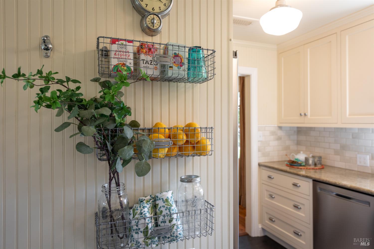
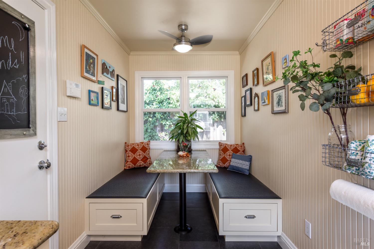
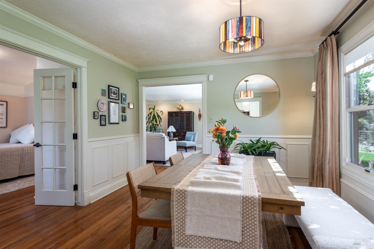
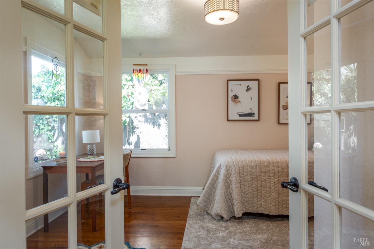
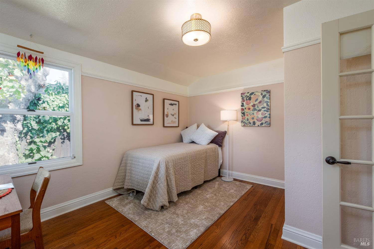
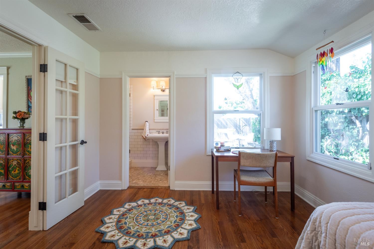
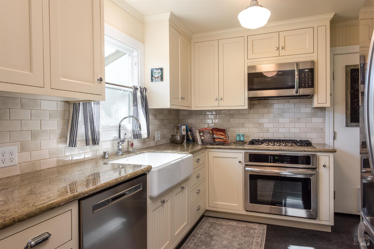
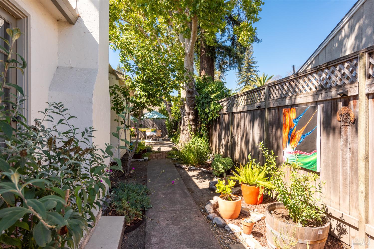
French Farmhouse Cottage Chic! Best of both worlds - 1945 character with designer kitchen and upgraded systems! 556 Alderbrook Drive offers refined 1945 French style cottage living in this desirable Midtown Santa Rosa location. Close to Montgomery Village, Doyle Park, and Memorial Hospital. This charming 3-bedroom, 2-bath home has an efficient layout that seamlessly combines midcentury character with thoughtful modern updates: Pops of color, custom draperies, hardwood floors, unique nooks and architectural detailing delight. The covered porch and windowed entry invite your arrival. Inside, the layout features a grace-filled living room with its fireplace flanked by beautiful multi-paned door/window that allow access and glimpses into the sunlit back gardens. Next the dining room with its stained glass drum light. Gorgeous remodeled Italian-tiled kitchen with a farmhouse sink and upscale banquette with storage and pantry. Vintage wall trim and ceiling details add character throughout, while the bathrooms retain a classic style that compliments the home's overall appeal. A whimsical energy flows and builds as you discover and explore the home's details. This 7200 sq ft, single level property is designed for indoor/outdoor living, with mature trees and a private, oasis-like setting that enhances the sense of space and privacy. Stunning curb appeal of the modern fencing and professional front landscaping featuring mature trees and meandering paths set the stage for your arrival, infusing it with charm and visual serendipity. The back is an easy-care patio with paths and container gardening. Shutters, modern details of newer heat and air conditioning, updated windows and a two-car garage add everyday convenience, while the home's Midtown location provides easy access (less than .4 miles) to nearby upscale shopping, dining, parks and local amenities. With its blend of charm, function, and a sought-after central Santa Rosa location, 556 Alderbrook Drive presents a rare opportunity to own a beautiful, cherished home with timeless appeal.
  • 3 BEDS
  • 2 FULL BATHS
  • For Sale
  • 1945 BUILT
  • 7,200 Sq.Ft. LOT
  • 1,622 Sq.Ft.
Mortgage Calculator

Estimate your monthly mortgage payment, including the principal and interest, property taxes, and HOA. Adjust the values to generate a more accurate rate.

All estimates are provided for informational purposes only. Actual amounts may vary.
$0,000 Your Payment 20 15 65
$0,000 Your Payment

Features & Amenities

Area & Lot

  • Status:For Sale
  • LIVING SPACE:1,622 Sq.Ft.
  • LOT SIZE:7,200 Sq.Ft.
  • MLS® ID:326071007
  • Type: Residential
  • Year Built:1945
  • Neighborhood:Santa Rosa
  • Architecture Styles:Farmhouse, French Provincial

Interior

  • Total Bedrooms:3
  • Total Bathrooms:2
  • Full Bathrooms:2
  • Laundry Room:Dryer Included, Electric, In Garage, Washer Included
  • Flooring information:Marble, Tile, Wood
  • Fireplace:Brick, Living Room, Wood Burning
  • Appliances:Built-In Electric Oven, Dishwasher, Free-Standing Refrigerator, Gas Cooktop, Gas Water Heater, Microwave
  • Other Interior Features:Formal Entry

Exterior

  • Stories: 1
  • Garage Space: 2.0
  • Water Source: Public
  • Utilities: Cable Available, Cable Connected, DSL Available, Electricity Connected, Internet Available, Natural Gas Available, Public
  • ROOF:Fiberglass, Shingle
  • Lot Features:Auto Sprinkler Front, Corner Lot, Curb(s), Garden, Landscape Front, Low Maintenance, Street Lights
  • Parking:Attached, RV Possible
  • Heat Type:Central
  • Air Conditioning:Ceiling Fan(s), Central Air
  • Sewer:Public Sewer
  • Substructure:Concrete Perimeter
  • Disability Features:Parking
  • Security Features:Prewired

Financial

  • SALES PRICE $867,000

Features & Amenities

Area & Lot

  • LIVING SPACE:1,622 Sq.Ft.
  • LOT SIZE:7,200 Sq.Ft.
  • Lot Features:Auto Sprinkler Front, Corner Lot, Curb(s), Garden, Landscape Front, Low Maintenance, Street Lights
  • Type: Residential
  • Neighborhood:Santa Rosa
  • Architecture Styles:Farmhouse, French Provincial
  • Sewer:Public Sewer
  • Security Features:Prewired

Interior

  • Stories: 1
  • Total Bedrooms:3
  • Total Bathrooms:2
  • Full Bathrooms:2
  • Laundry Room:Dryer Included, Electric, In Garage, Washer Included
  • Flooring information:Marble, Tile, Wood
  • Fireplace:Brick, Living Room, Wood Burning
  • Appliances:Built-In Electric Oven, Dishwasher, Free-Standing Refrigerator, Gas Cooktop, Gas Water Heater, Microwave
  • Heat Type:Central
  • Air Conditioning:Ceiling Fan(s), Central Air
  • Other Interior Features:Formal Entry

Exterior

  • Stories: 1
  • Garage Space: 2.0
  • Water Source: Public
  • Utilities: Cable Available, Cable Connected, DSL Available, Electricity Connected, Internet Available, Natural Gas Available, Public
  • ROOF:Fiberglass, Shingle
  • Lot Features:Auto Sprinkler Front, Corner Lot, Curb(s), Garden, Landscape Front, Low Maintenance, Street Lights
  • Parking:Attached, RV Possible
  • Heat Type:Central
  • Air Conditioning:Ceiling Fan(s), Central Air
  • Sewer:Public Sewer
  • Substructure:Concrete Perimeter
  • Disability Features:Parking
  • Security Features:Prewired

Other Property Details

  • Parking:Attached, RV Possible
  • Water Source:Public
  • Utilities: Cable Available, Cable Connected, DSL Available, Electricity Connected, Internet Available, Natural Gas Available, Public

Features & Amenities

Area & Lot

  • Status:For Sale
  • LIVING SPACE:1,622 Sq.Ft.
  • LOT SIZE:7,200 Sq.Ft.
  • MLS® ID:326071007
  • Type: Residential
  • Year Built:1945
  • Neighborhood:Santa Rosa
  • Architecture Styles:Farmhouse, French Provincial

Interior

  • Total Bedrooms:3
  • Total Bathrooms:2
  • Full Bathrooms:2
  • Laundry Room:Dryer Included, Electric, In Garage, Washer Included
  • Flooring information:Marble, Tile, Wood
  • Fireplace:Brick, Living Room, Wood Burning
  • Appliances:Built-In Electric Oven, Dishwasher, Free-Standing Refrigerator, Gas Cooktop, Gas Water Heater, Microwave
  • Other Interior Features:Formal Entry

Exterior

  • Stories: 1
  • Garage Space: 2.0
  • Water Source: Public
  • Utilities: Cable Available, Cable Connected, DSL Available, Electricity Connected, Internet Available, Natural Gas Available, Public
  • ROOF:Fiberglass, Shingle
  • Lot Features:Auto Sprinkler Front, Corner Lot, Curb(s), Garden, Landscape Front, Low Maintenance, Street Lights
  • Parking:Attached, RV Possible
  • Heat Type:Central
  • Air Conditioning:Ceiling Fan(s), Central Air
  • Sewer:Public Sewer
  • Substructure:Concrete Perimeter
  • Disability Features:Parking
  • Security Features:Prewired

Financial

  • SALES PRICE $867,000

Heather Concoff

Sales Associate
PHONE NUMBER (707) 529-9753
ADDRESS 130 Petaluma Ave 1-C, , Sebastopol, CA 95472
EMAIL ADDRESS [email protected]
License 02242548
Contact Agent
image

Schedule a Tour

I would love to show you this beautiful property. Please select your preferred date and time below. I will be in touch shortly to confirm your appointment.
Schedule a Tour

I would love to show you this beautiful property. Please select your preferred date and time below. I will be in touch shortly to confirm your appointment.

Thank you for your interest in 556 Alderbrook Drive, Santa Rosa, CA 95405. We are reviewing your request and will be in touch shortly!

Work With Agent

With deep roots across Northern California and the backing of a global powerhouse, I deliver tailored service with unmatched insight.

Follow Me