Leave a Message

Thank you for your message. I will be in touch with you shortly.

675 8th St # 16, Oakland, CA 94607
$499,000
675 8th St # 16
1 /
675 8th St # 16
675 8th St # 16
675 8th St # 16
675 8th St # 16
675 8th St # 16
675 8th St # 16
675 8th St # 16
675 8th St # 16
675 8th St # 16
675 8th St # 16
675 8th St # 16
675 8th St # 16
675 8th St # 16
675 8th St # 16
675 8th St # 16
675 8th St # 16
675 8th St # 16
675 8th St # 16
675 8th St # 16
675 8th St # 16
675 8th St # 16
675 8th St # 16
675 8th St # 16
675 8th St # 16
675 8th St # 16
675 8th St # 16
675 8th St # 16
675 8th St # 16
675 8th St # 16
675 8th St # 16
675 8th St # 16
675 8th St # 16
675 8th St # 16
675 8th St # 16
675 8th St # 16
675 8th St # 16
675 8th St # 16
675 8th St # 16
675 8th St # 16
675 8th St # 16
675 8th St # 16
675 8th St # 16
675 8th St # 16
675 8th St # 16
675 8th St # 16
675 8th St # 16
675 8th St # 16
675 8th St # 16
675 8th St # 16
675 8th St # 16
675 8th St # 16
675 8th St # 16
675 8th St # 16
675 8th St # 16
675 8th St # 16
675 8th St # 16
675 8th St # 16
675 8th St # 16
675 8th St # 16
675 8th St # 16
675 8th St # 16
675 8th St # 16
675 8th St # 16
675 8th St # 16
675 8th St # 16
675 8th St # 16
675 8th St # 16
675 8th St # 16
675 8th St # 16
675 8th St # 16
675 8th St # 16
675 8th St # 16
675 8th St # 16
675 8th St # 16
675 8th St # 16
675 8th St # 16
675 8th St # 16
675 8th St # 16
675 8th St # 16
675 8th St # 16
675 8th St # 16
675 8th St # 16
675 8th St # 16
675 8th St # 16
675 8th St # 16
675 8th St # 16
675 8th St # 16
675 8th St # 16
675 8th St # 16
675 8th St # 16
675 8th St # 16
675 8th St # 16
675 8th St # 16
675 8th St # 16
675 8th St # 16
675 8th St # 16
675 8th St # 16
675 8th St # 16
675 8th St # 16
675 8th St # 16
675 8th St # 16
675 8th St # 16
675 8th St # 16
675 8th St # 16
675 8th St # 16
675 8th St # 16
675 8th St # 16
675 8th St # 16
675 8th St # 16
675 8th St # 16
675 8th St # 16
675 8th St # 16
675 8th St # 16
675 8th St # 16
675 8th St # 16
675 8th St # 16
675 8th St # 16
675 8th St # 16
675 8th St # 16
675 8th St # 16
675 8th St # 16
675 8th St # 16
675 8th St # 16
675 8th St # 16
675 8th St # 16
675 8th St # 16
675 8th St # 16
675 8th St # 16
675 8th St # 16
675 8th St # 16
675 8th St # 16
675 8th St # 16
675 8th St # 16
675 8th St # 16
675 8th St # 16
675 8th St # 16
675 8th St # 16
675 8th St # 16
675 8th St # 16
675 8th St # 16
675 8th St # 16
675 8th St # 16
675 8th St # 16
675 8th St # 16
See all photos

675 8th St # 16

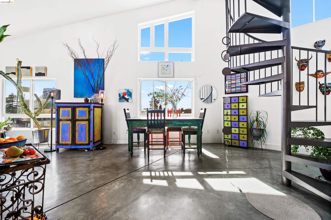
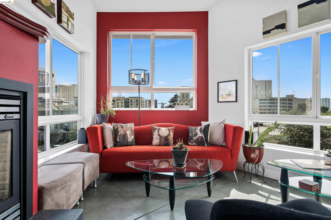
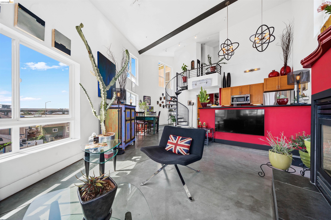
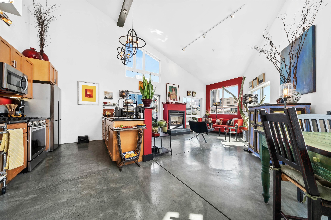
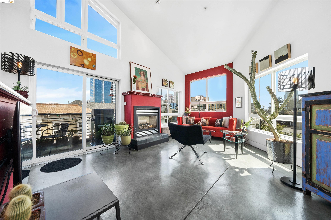
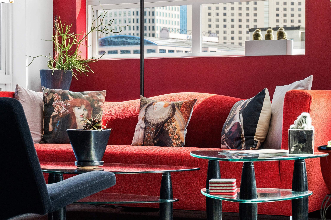
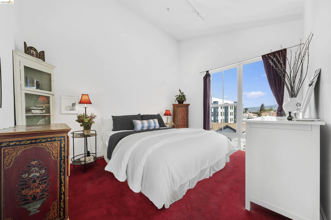
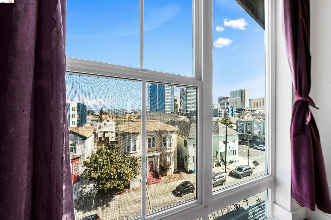
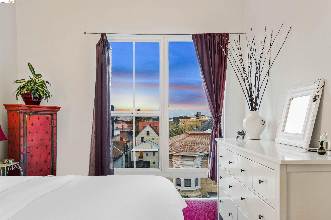
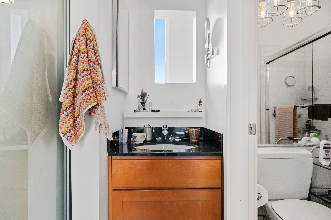
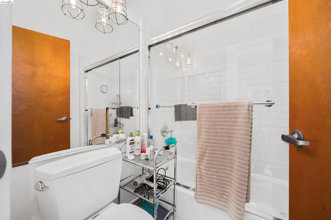
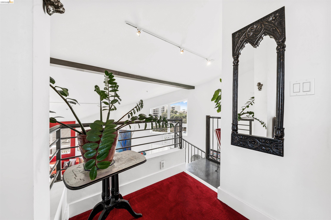
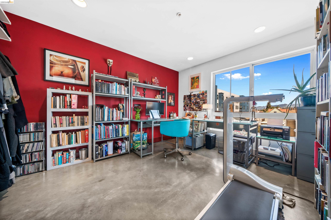
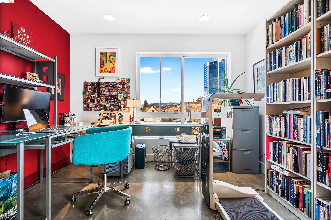
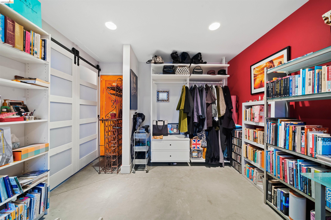
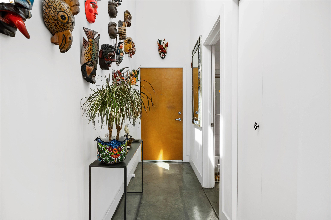
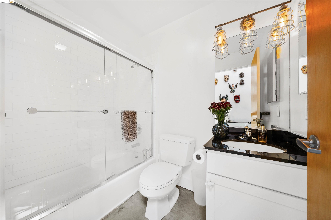
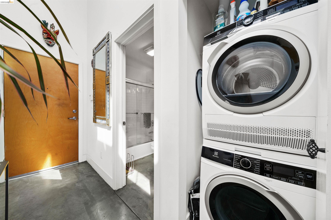
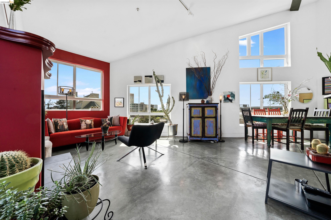
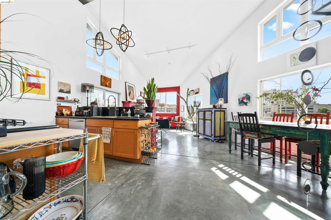
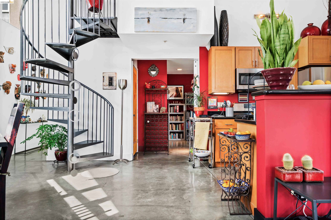
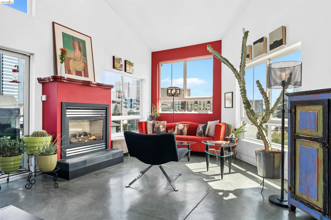
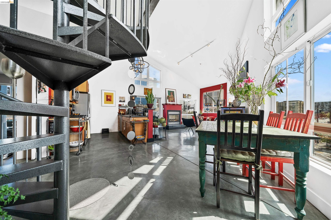
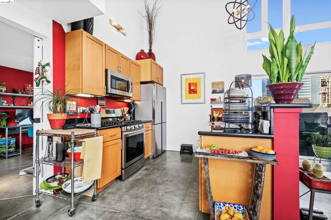
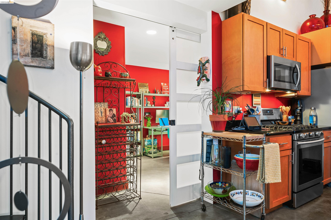
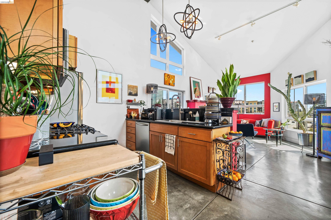
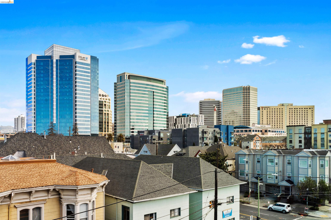
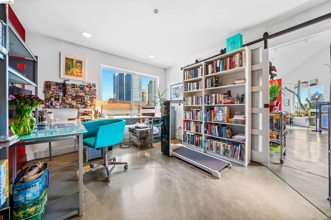
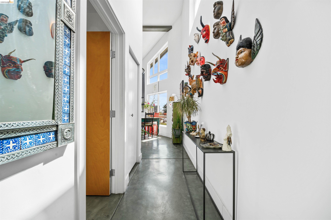
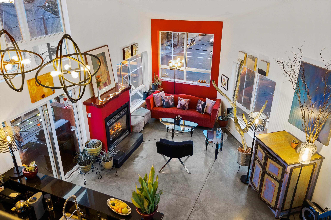
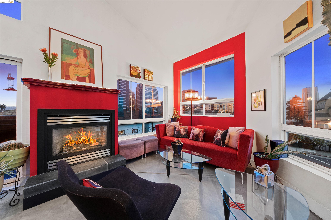
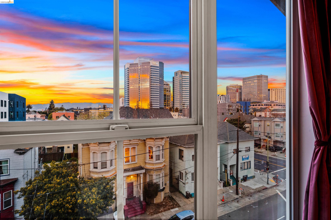
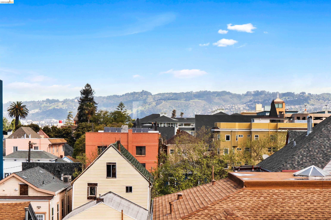
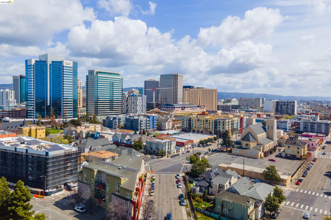
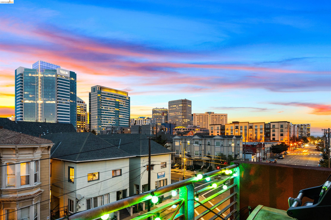
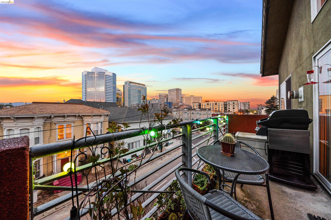
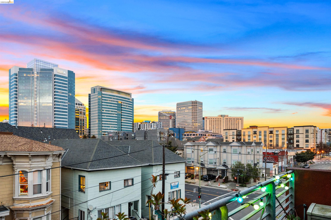
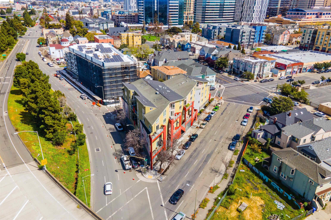
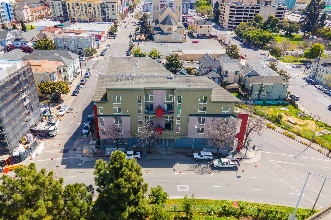
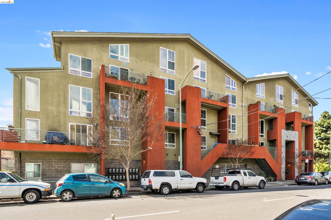
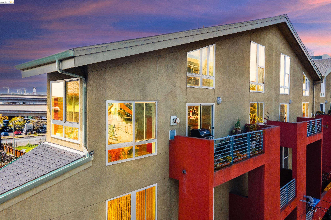
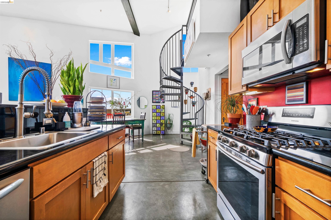
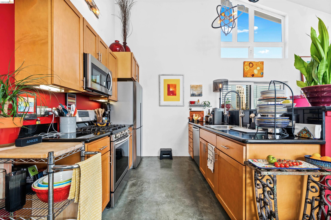
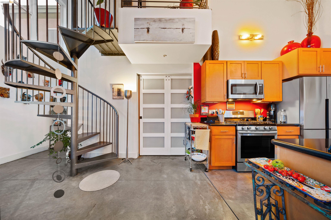
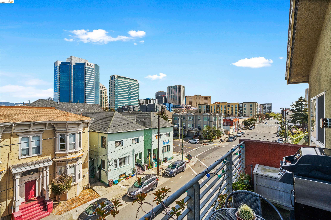
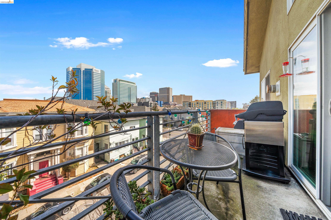
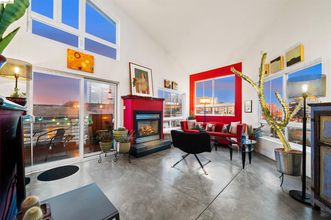
Set in historic Old Oakland between Jack London Square and Downtown, this split-level loft combines industrial character with modern design and sweeping Oakland skyline views. Soaring 18-foot ceilings, concrete floors, custom lighting, and thoughtfully selected finishes create a spacious, light-filled interior with a distinctly urban feel. The two-bedroom, two-bath floor plan offers flexibility for both living and working, with a private primary suite and a second bedroom suited for guests or a home office. The open kitchen features high-end appliances, custom cabinetry, and generous counter space, while the private balcony provides a front-row view of the Oakland skyline. In-unit laundry and a gated parking space add everyday convenience. Located in an intimate 18-unit community, the home is close to BART, public transportation, Jack London Square, and Downtown Oakland. Better yet, just a few blocks away are foodie havens Swan's Market, Oeste Rooftop Bar, Lana's Burgers & Ice Cream, Ratto's International Deli, & Blue Bottle Coffee! ***Walk Score 97, Bike Score 88, Transit Score 86***
  • 2 BEDS
  • 2 FULL BATHS
  • Coming Soon
  • 2002 BUILT
  • 9,216 Sq.Ft. LOT
  • 993 Sq.Ft.
Mortgage Calculator

Estimate your monthly mortgage payment, including the principal and interest, property taxes, and HOA. Adjust the values to generate a more accurate rate.

All estimates are provided for informational purposes only. Actual amounts may vary.
$0,000 Your Payment 20 15 65
$0,000 Your Payment

Features & Amenities

Area & Lot

  • Status:Coming Soon
  • LIVING SPACE:993 Sq.Ft.
  • LOT SIZE:9,216 Sq.Ft.
  • MLS® ID:41148818
  • Type: Condo
  • Year Built:2002
  • Neighborhood:Oakland
  • Architecture Styles:Contemporary
  • View Description:City Lights, Downtown, Hills

Interior

  • Total Bedrooms:2
  • Total Bathrooms:2
  • Full Bathrooms:2
  • Laundry Room:Dryer, Laundry Closet, Washer, In Unit
  • Flooring information:Concrete, Tile, Vinyl, Carpet
  • Fireplace:Living Room
  • Appliances:Dishwasher, Gas Range, Microwave, Refrigerator, Dryer, Washer
  • Other Interior Features:No Additional Rooms, Breakfast Bar, Counter - Solid Surface

Exterior

  • Stories: 2
  • Garage Space: 1.0
  • Water Source: Public
  • Utilities: Cable Connected, Internet Available, Individual Electric Meter, Individual Gas Meter
  • POOL:None
  • ROOF:Unknown
  • Lot Features:Corner Lot, Rectangular Lot
  • Parking:Space Per Unit - 1, Below Building Parking
  • Heat Type:Fireplace(s)
  • Air Conditioning:No Air Conditioning
  • Sewer:Public Sewer
  • Disability Features:None
  • HOA Amenities:Gated, Laundry

Financial

  • SALES PRICE $499,000
  • HOA Fees $806/mo

Features & Amenities

Area & Lot

  • LIVING SPACE:993 Sq.Ft.
  • LOT SIZE:9,216 Sq.Ft.
  • Lot Features:Corner Lot, Rectangular Lot
  • Type: Condo
  • Neighborhood:Oakland
  • Architecture Styles:Contemporary
  • Sewer:Public Sewer

Interior

  • Stories: 2
  • Total Bedrooms:2
  • Total Bathrooms:2
  • Full Bathrooms:2
  • Laundry Room:Dryer, Laundry Closet, Washer, In Unit
  • Flooring information:Concrete, Tile, Vinyl, Carpet
  • Fireplace:Living Room
  • Appliances:Dishwasher, Gas Range, Microwave, Refrigerator, Dryer, Washer
  • Heat Type:Fireplace(s)
  • Air Conditioning:No Air Conditioning
  • Other Interior Features:No Additional Rooms, Breakfast Bar, Counter - Solid Surface

Exterior

  • Stories: 2
  • Garage Space: 1.0
  • Water Source: Public
  • Utilities: Cable Connected, Internet Available, Individual Electric Meter, Individual Gas Meter
  • POOL:None
  • ROOF:Unknown
  • Lot Features:Corner Lot, Rectangular Lot
  • Parking:Space Per Unit - 1, Below Building Parking
  • Heat Type:Fireplace(s)
  • Air Conditioning:No Air Conditioning
  • Sewer:Public Sewer
  • Disability Features:None
  • HOA Amenities:Gated, Laundry

Other Property Details

  • Parking:Space Per Unit - 1, Below Building Parking
  • View Description:City Lights, Downtown, Hills
  • Water Source:Public
  • Pool Features:None
  • Utilities: Cable Connected, Internet Available, Individual Electric Meter, Individual Gas Meter

Features & Amenities

Area & Lot

  • Status:Coming Soon
  • LIVING SPACE:993 Sq.Ft.
  • LOT SIZE:9,216 Sq.Ft.
  • MLS® ID:41148818
  • Type: Condo
  • Year Built:2002
  • Neighborhood:Oakland
  • Architecture Styles:Contemporary
  • View Description:City Lights, Downtown, Hills

Interior

  • Total Bedrooms:2
  • Total Bathrooms:2
  • Full Bathrooms:2
  • Laundry Room:Dryer, Laundry Closet, Washer, In Unit
  • Flooring information:Concrete, Tile, Vinyl, Carpet
  • Fireplace:Living Room
  • Appliances:Dishwasher, Gas Range, Microwave, Refrigerator, Dryer, Washer
  • Other Interior Features:No Additional Rooms, Breakfast Bar, Counter - Solid Surface

Exterior

  • Stories: 2
  • Garage Space: 1.0
  • Water Source: Public
  • Utilities: Cable Connected, Internet Available, Individual Electric Meter, Individual Gas Meter
  • POOL:None
  • ROOF:Unknown
  • Lot Features:Corner Lot, Rectangular Lot
  • Parking:Space Per Unit - 1, Below Building Parking
  • Heat Type:Fireplace(s)
  • Air Conditioning:No Air Conditioning
  • Sewer:Public Sewer
  • Disability Features:None
  • HOA Amenities:Gated, Laundry

Financial

  • SALES PRICE $499,000
  • HOA Fees $806/mo

Andy Read

Associate Broker
PHONE NUMBER (925) 330-1948
ADDRESS 342 Highland Ave., , Piedmont, CA 94611
EMAIL ADDRESS [email protected]
License 01356611

Rose Braillard Team

Sales Associate
EMAIL ADDRESS [email protected]
License 01505455
View Virtual Tour

Work With Agent

With deep roots across Northern California and the backing of a global powerhouse, I deliver tailored service with unmatched insight.
Follow Me