Leave a Message

Thank you for your message. I will be in touch with you shortly.

695 Florence, Oakland, CA 94618
$2,495,000
695 Florence
1 /
695 Florence
695 Florence
695 Florence
695 Florence
695 Florence
695 Florence
695 Florence
695 Florence
695 Florence
695 Florence
695 Florence
695 Florence
695 Florence
695 Florence
695 Florence
695 Florence
695 Florence
695 Florence
695 Florence
695 Florence
695 Florence
695 Florence
695 Florence
695 Florence
695 Florence
695 Florence
695 Florence
695 Florence
695 Florence
695 Florence
695 Florence
695 Florence
695 Florence
695 Florence
695 Florence
695 Florence
695 Florence
695 Florence
695 Florence
695 Florence
695 Florence
695 Florence
695 Florence
695 Florence
695 Florence
695 Florence
695 Florence
695 Florence
695 Florence
695 Florence
695 Florence
695 Florence
695 Florence
695 Florence
695 Florence
695 Florence
695 Florence
695 Florence
695 Florence
695 Florence
695 Florence
695 Florence
695 Florence
695 Florence
695 Florence
695 Florence
695 Florence
695 Florence
695 Florence
695 Florence
695 Florence
695 Florence
695 Florence
695 Florence
695 Florence
695 Florence
695 Florence
695 Florence
695 Florence
695 Florence
695 Florence
695 Florence
695 Florence
695 Florence
695 Florence
695 Florence
695 Florence
695 Florence
695 Florence
695 Florence
695 Florence
695 Florence
695 Florence
695 Florence
695 Florence
695 Florence
695 Florence
695 Florence
695 Florence
695 Florence
695 Florence
695 Florence
695 Florence
695 Florence
695 Florence
695 Florence
695 Florence
695 Florence
695 Florence
695 Florence
695 Florence
695 Florence
695 Florence
695 Florence
695 Florence
695 Florence
695 Florence
695 Florence
695 Florence
695 Florence
695 Florence
695 Florence
695 Florence
695 Florence
695 Florence
695 Florence
695 Florence
695 Florence
695 Florence
695 Florence
695 Florence
695 Florence
695 Florence
695 Florence
695 Florence
695 Florence
695 Florence
695 Florence
695 Florence
695 Florence
695 Florence
695 Florence
695 Florence
695 Florence
695 Florence
695 Florence
695 Florence
695 Florence
695 Florence
695 Florence
695 Florence
695 Florence
695 Florence
695 Florence
695 Florence
695 Florence
695 Florence
695 Florence
695 Florence
695 Florence
695 Florence
695 Florence
695 Florence
695 Florence
695 Florence
695 Florence
695 Florence
695 Florence
695 Florence
695 Florence
695 Florence
695 Florence
695 Florence
695 Florence
695 Florence
695 Florence
695 Florence
695 Florence
695 Florence
695 Florence
695 Florence
695 Florence
695 Florence
695 Florence
695 Florence
695 Florence
See all photos

695 Florence

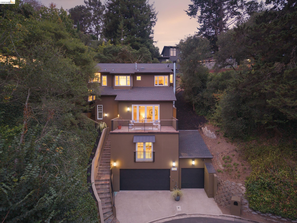
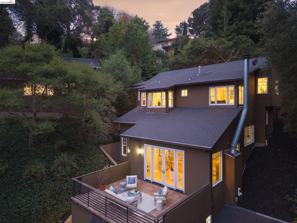
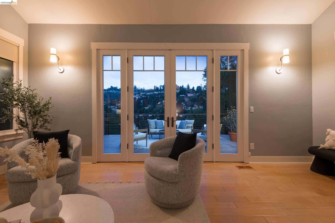
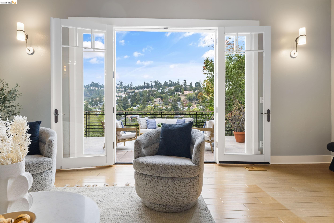
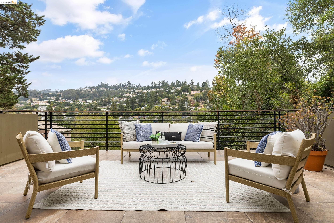
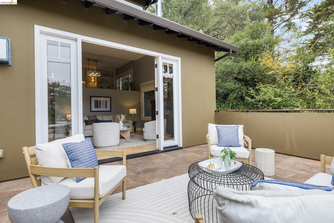
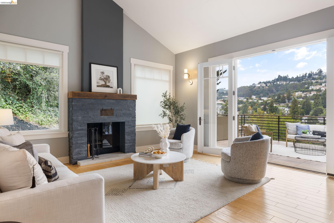
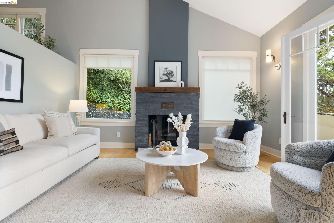
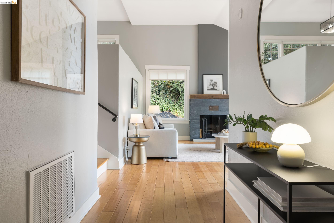
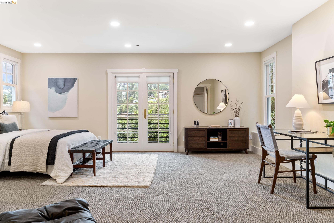
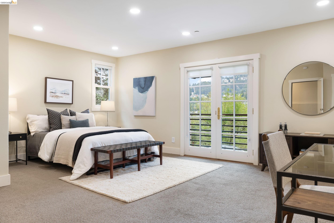
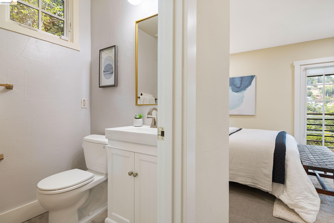
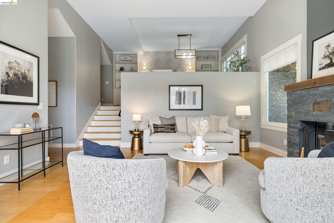
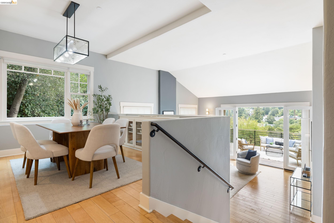
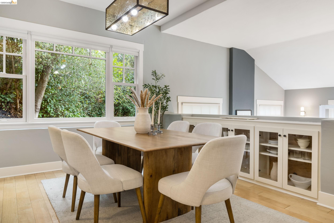
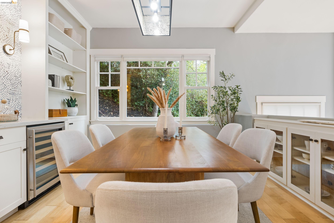
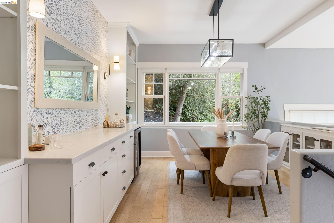
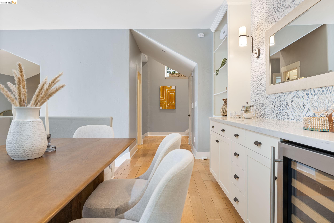
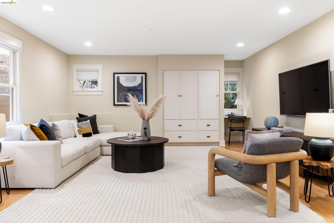
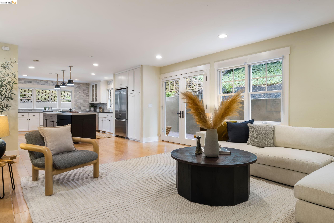
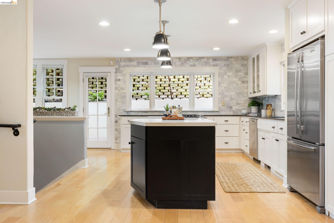
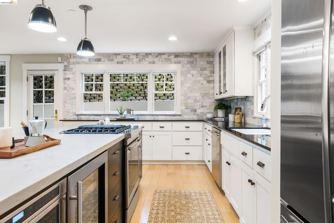
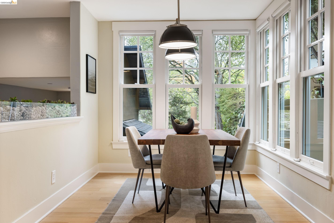
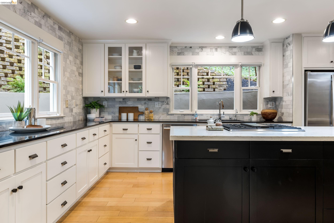
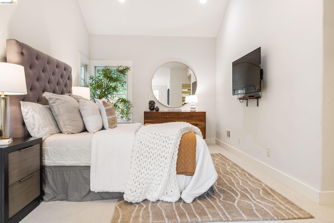
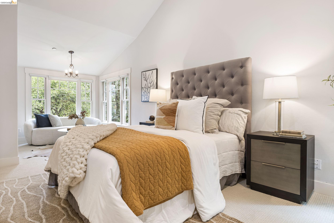
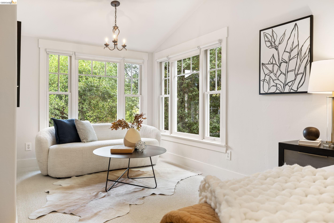
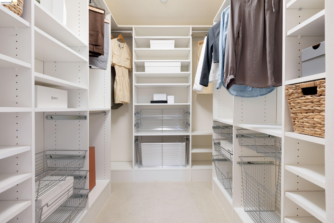
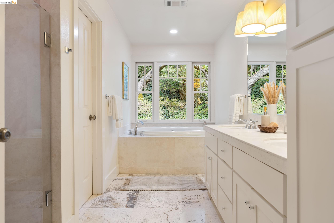
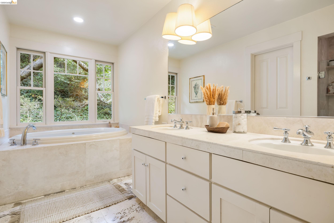
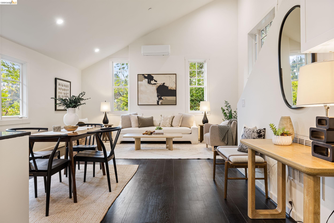
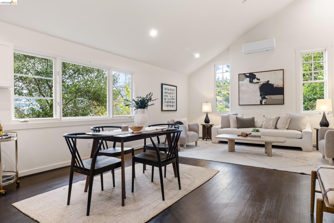
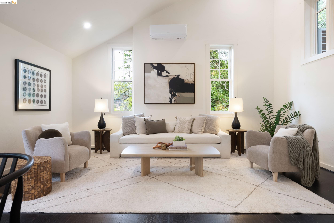
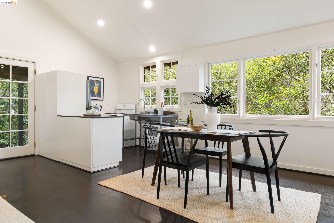
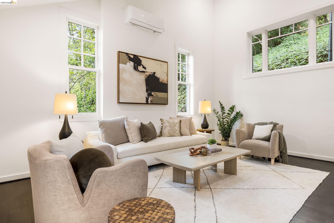
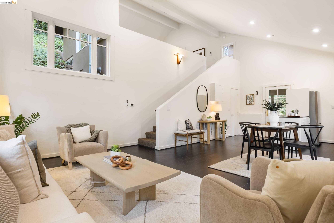
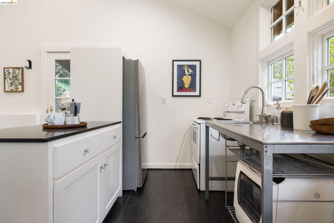
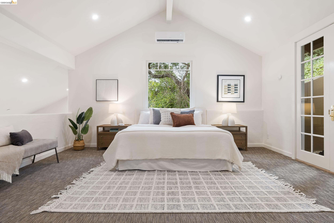
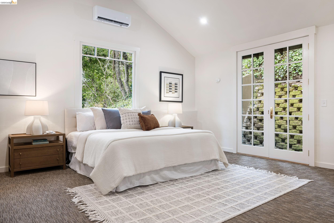
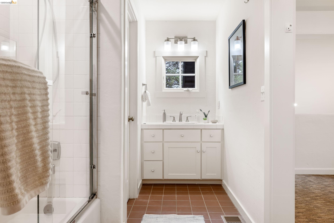
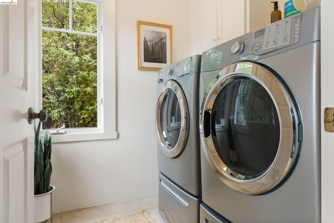
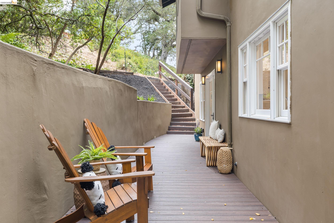
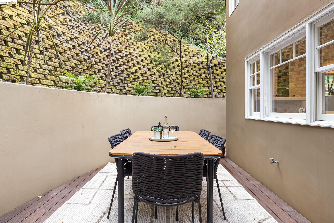
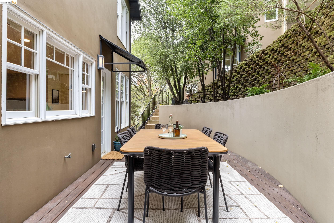
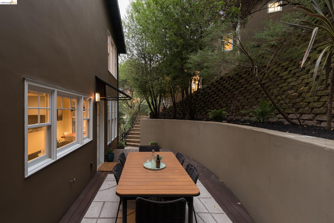
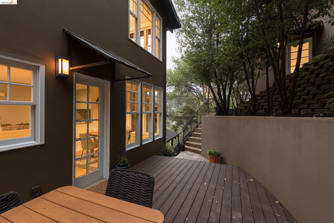
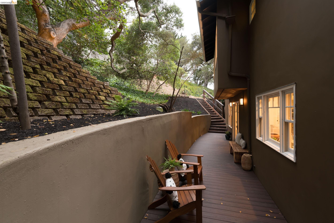
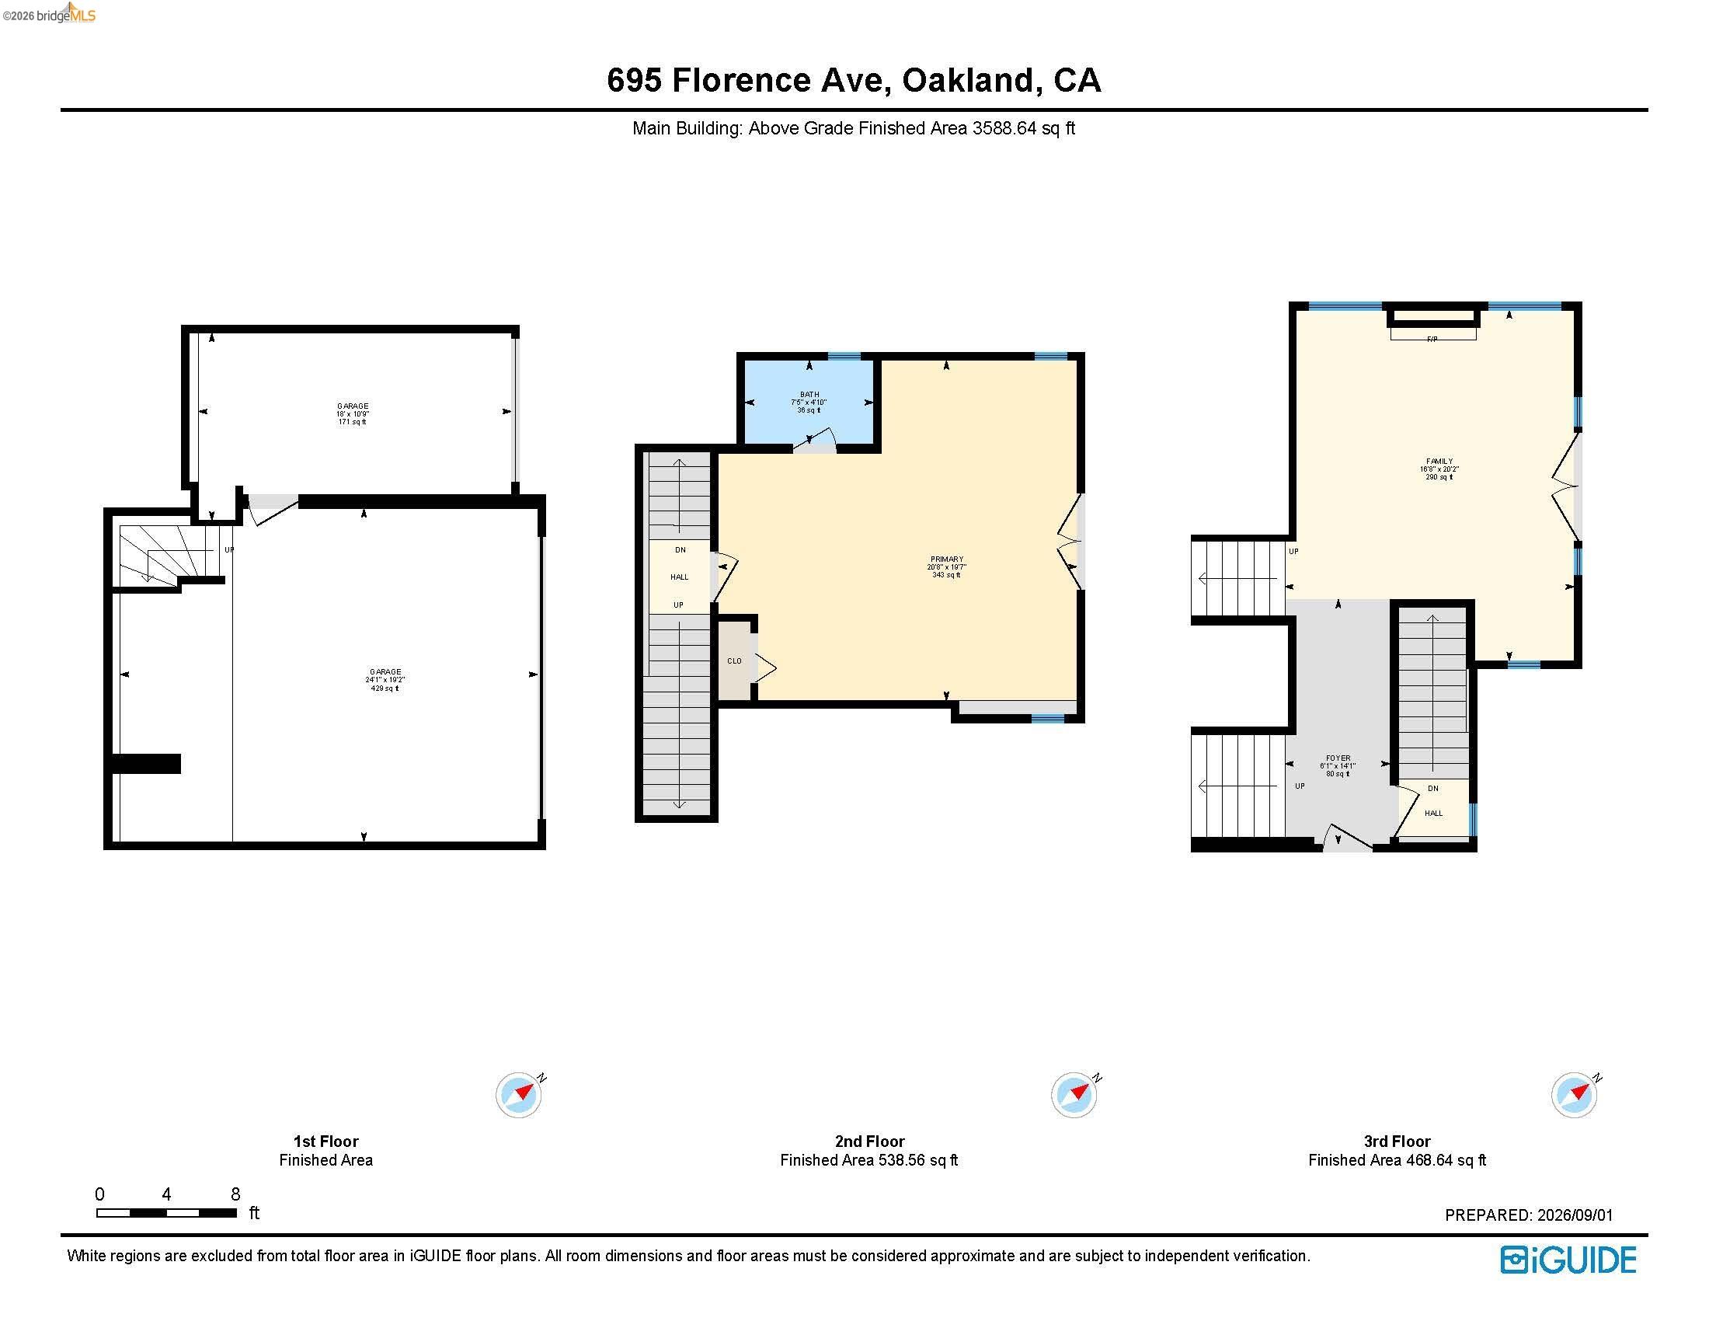
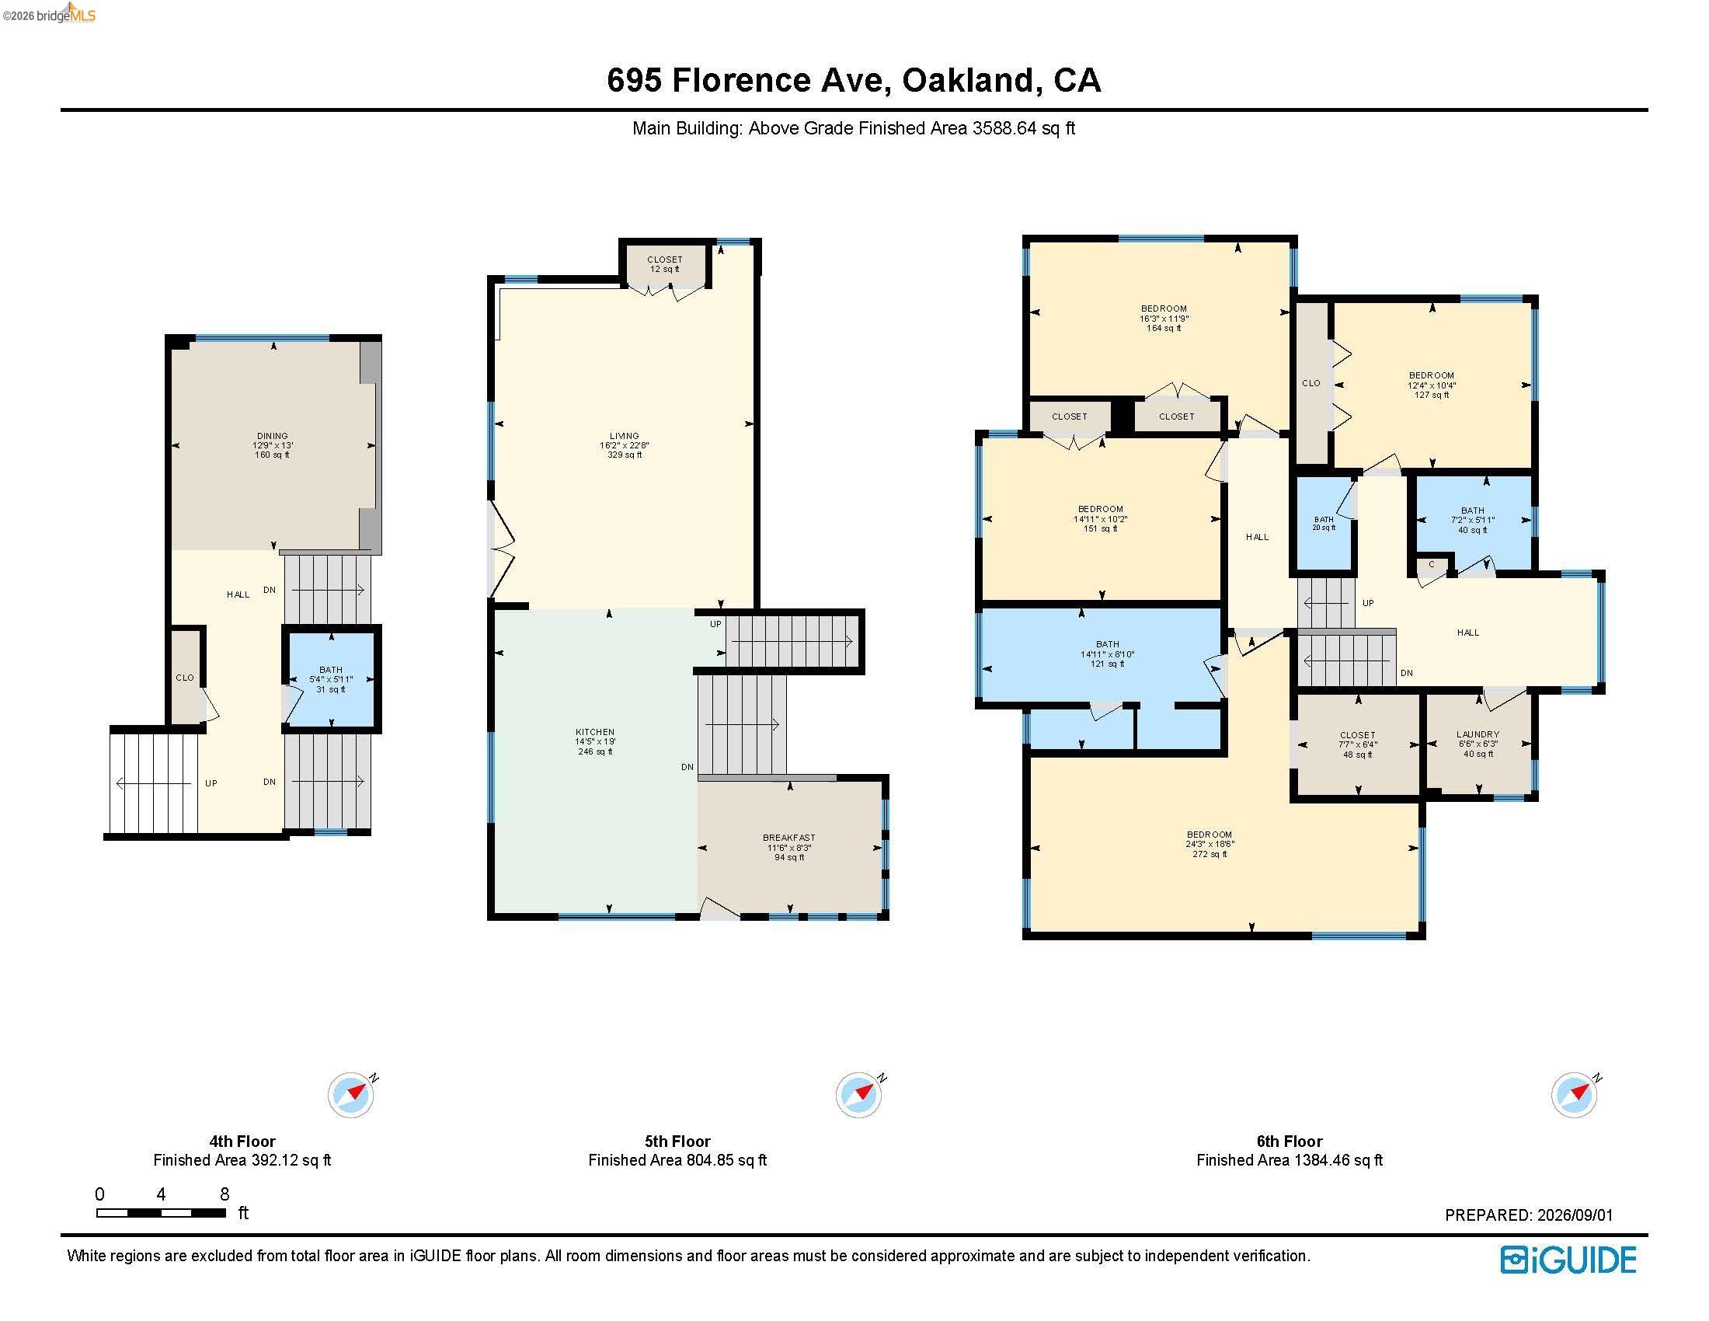
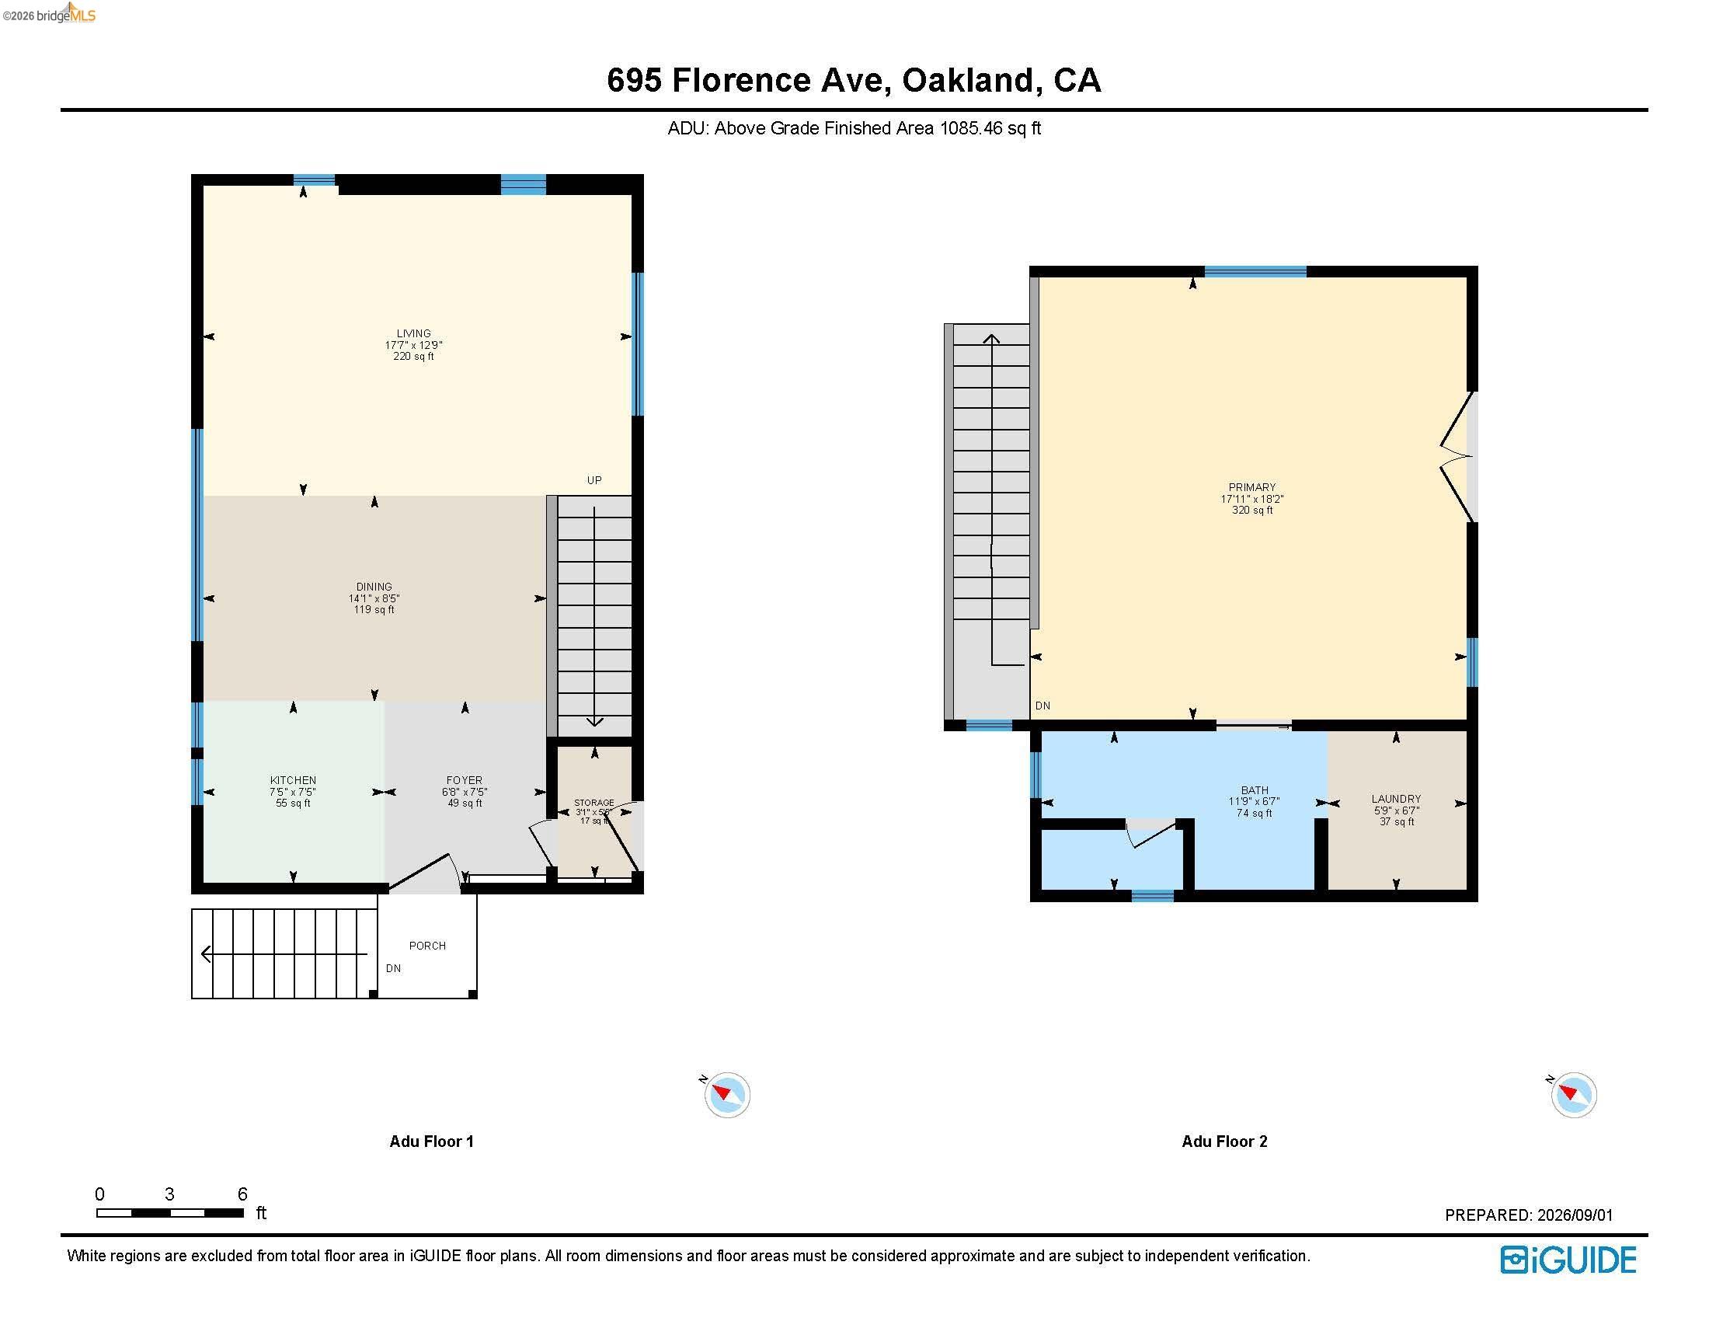
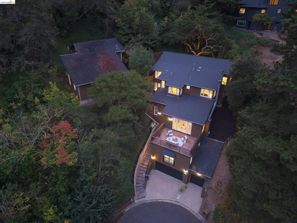
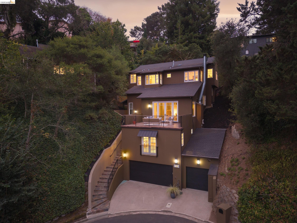
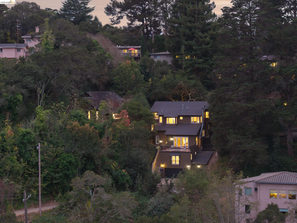
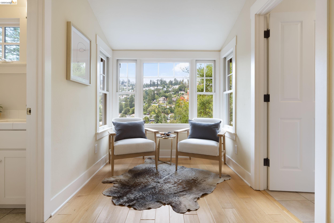
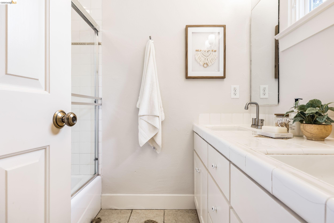
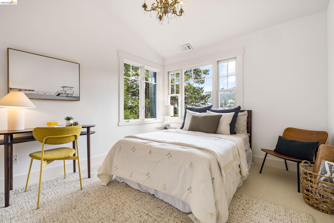
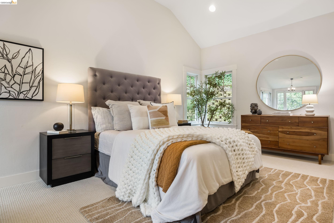
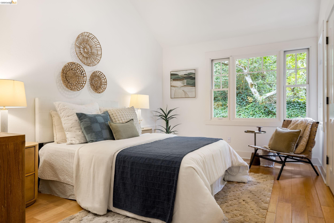
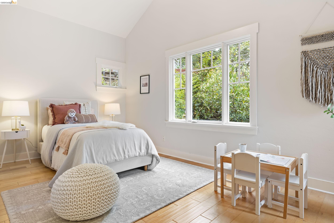
Set at the end of a peaceful cul-de-sac in coveted Upper Rockridge, this exceptional property offers a rare combination of generous living spaces, privacy, and flexibility--with a beautifully designed main residence and a spacious, fully separate guest house. The approximately 3,588-square-foot main home welcomes you with soaring ceilings, abundant natural light, and an open, gracious floor plan. A formal dining room with a loft-like sense of volume overlooks the inviting living room, where a fireplace creates a warm focal point. French doors open to a large deck, creating an effortless connection between indoor and outdoor living and an ideal setting for entertaining. The heart of the home is the spacious eat-in kitchen and family room, with French doors opening to a wraparound terrace. The upper level offers four bedrooms and two full baths, including a serene primary suite with walk-in closets and romantic views toward the Montclair Hills. A laundry room and additional full bath complete the upper floors. Downstairs, A separate bedroom and full bath tucked away from the main living areas creates a private au pair suite--equally well suited for guests, extended family, home gym or a quiet home office retreat. The approximately 1,085-square-foot guest house is a destination of its own, offering exceptional privacy and a distinctive loft-like feel. Its open kitchen and family room provide an inviting space for everyday living and entertaining, while the generous bedroom suite features French doors opening to a private patio. Whether used for visiting family, long-term guests, work-from-home space, or additional living quarters, the guest house adds an extraordinary layer of flexibility to the property. With its generous scale, thoughtful separation of spaces, indoor-outdoor flow, and coveted Upper Rockridge setting, this is a home designed for both comfortable everyday living and memorable gatherings.
  • 6 BEDS
  • 4 FULL BATHS
  • For Sale
  • 2002 BUILT
  • 0.34 Acres LOT
  • 4,673 Sq.Ft.
Mortgage Calculator

Estimate your monthly mortgage payment, including the principal and interest, property taxes, and HOA. Adjust the values to generate a more accurate rate.

All estimates are provided for informational purposes only. Actual amounts may vary.
$0,000 Your Payment 20 15 65
$0,000 Your Payment

Features & Amenities

Area & Lot

  • Status:For Sale
  • LIVING SPACE:4,673 Sq.Ft.
  • LOT SIZE:0.34 Acres
  • MLS® ID:41147624
  • Type: Residential
  • Year Built:2002
  • Neighborhood:Oakland
  • Architecture Styles:Contemporary
  • School District:Oakland (510) 879-8111

Interior

  • Total Bedrooms:6
  • Total Bathrooms:5
  • Full Bathrooms:4
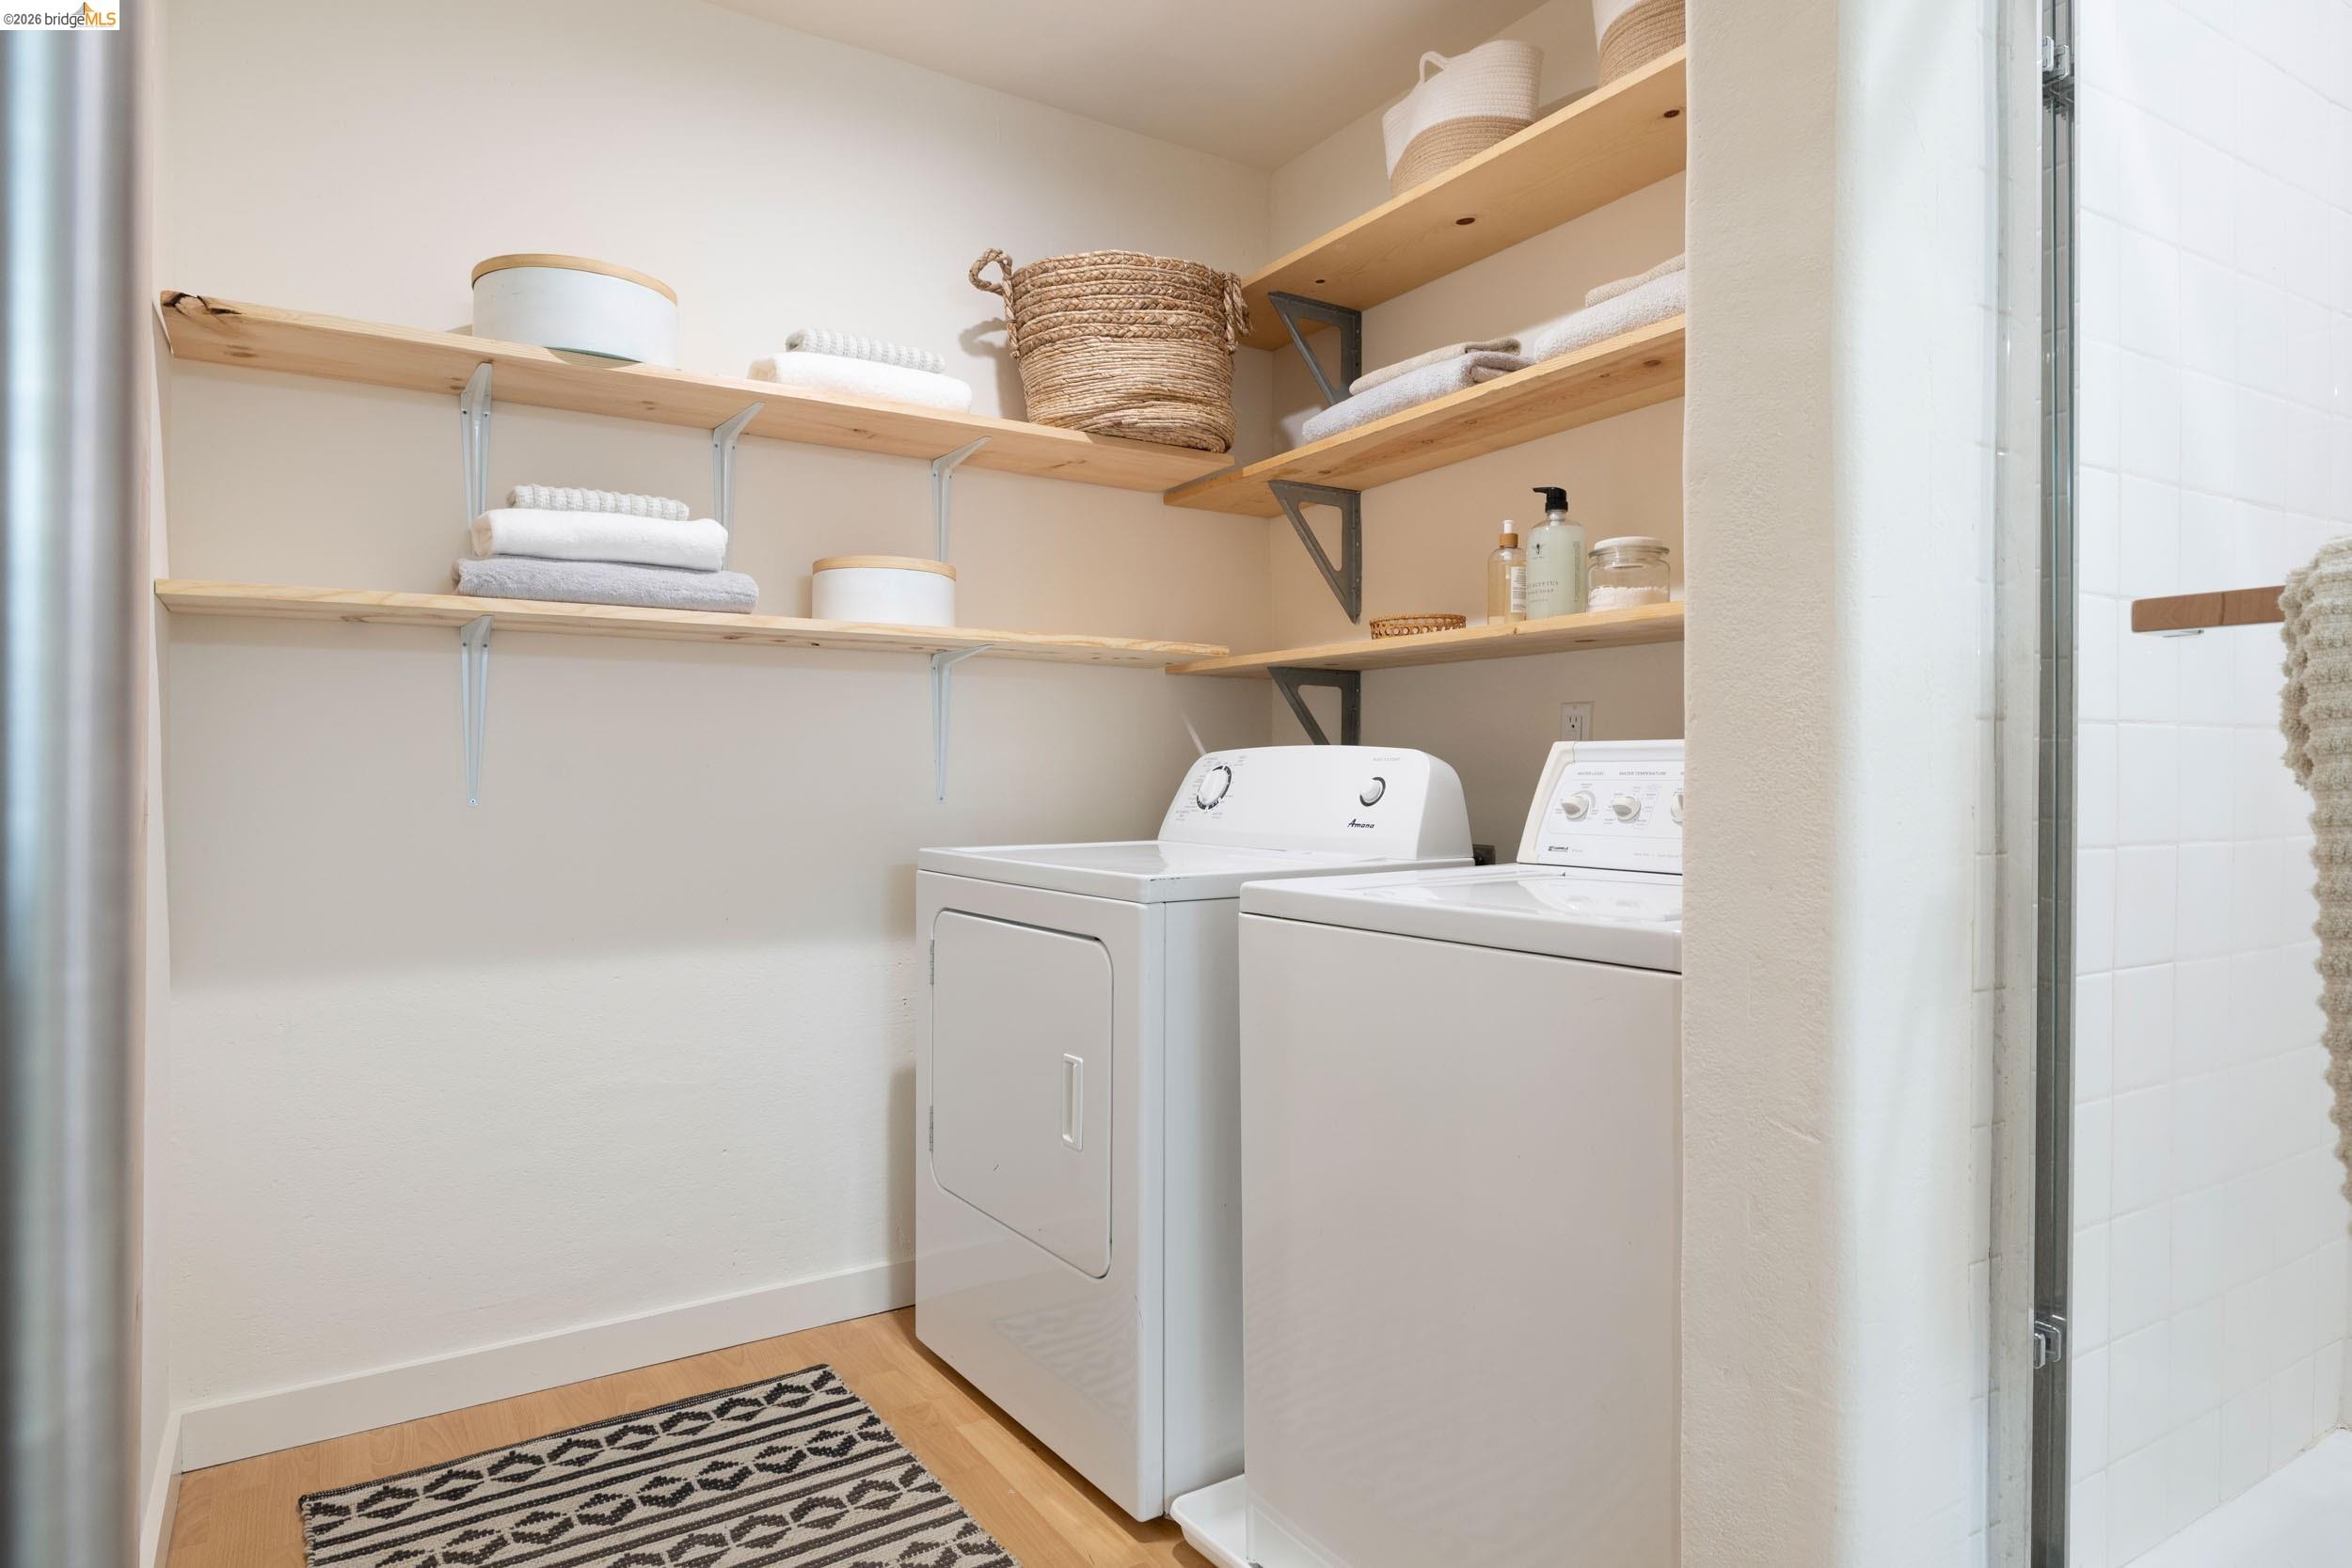
  • Laundry Room:Gas Dryer Hookup, Hookups Only, Laundry Room
  • Flooring information:Laminate
  • Fireplace:Gas Starter, Living Room, Metal
  • Appliances:Dishwasher, Double Oven, Gas Range, Plumbed For Ice Maker, Microwave, Range, Refrigerator, Self Cleaning Oven, Gas Water Heater
  • Other Interior Features:Family Room, Formal Dining Room, Breakfast Bar, Breakfast Nook, Central Vacuum

Exterior

  • Stories: 3
  • Garage Space: 3.0
  • Water Source: Public
  • POOL:None
  • ROOF:Composition Shingles
  • Lot Features:Cul-De-Sac, Sloped Up, Sprinklers In Rear
  • Parking:Attached, Int Access From Garage, RV/Boat Parking, Enclosed, Garage Door Opener
  • Heat Type:Zoned, Natural Gas
  • Air Conditioning:No Air Conditioning
  • Sewer:Public Sewer
  • Substructure:Pillar/Post/Pier
  • Other Exterior Features:Back Yard, Sprinklers Automatic, Sprinklers Front, Sprinklers Side, Terraced Up

Financial

  • SALES PRICE $2,495,000

Features & Amenities

Area & Lot

  • LIVING SPACE:4,673 Sq.Ft.
  • LOT SIZE:0.34 Acres
  • Lot Features:Cul-De-Sac, Sloped Up, Sprinklers In Rear
  • Type: Residential
  • Neighborhood:Oakland
  • Architecture Styles:Contemporary
  • Sewer:Public Sewer
  • Other Exterior Features:Back Yard, Sprinklers Automatic, Sprinklers Front, Sprinklers Side, Terraced Up

Interior

  • Stories: 3
  • Total Bedrooms:6
  • Total Bathrooms:5
  • Full Bathrooms:4
  • Laundry Room:Gas Dryer Hookup, Hookups Only, Laundry Room
  • Flooring information:Laminate
  • Fireplace:Gas Starter, Living Room, Metal
  • Appliances:Dishwasher, Double Oven, Gas Range, Plumbed For Ice Maker, Microwave, Range, Refrigerator, Self Cleaning Oven, Gas Water Heater
  • Heat Type:Zoned, Natural Gas
  • Air Conditioning:No Air Conditioning
  • Other Interior Features:Family Room, Formal Dining Room, Breakfast Bar, Breakfast Nook, Central Vacuum

Exterior

  • Stories: 3
  • Garage Space: 3.0
  • Water Source: Public
  • POOL:None
  • ROOF:Composition Shingles
  • Lot Features:Cul-De-Sac, Sloped Up, Sprinklers In Rear
  • Parking:Attached, Int Access From Garage, RV/Boat Parking, Enclosed, Garage Door Opener
  • Heat Type:Zoned, Natural Gas
  • Air Conditioning:No Air Conditioning
  • Sewer:Public Sewer
  • Substructure:Pillar/Post/Pier
  • Other Exterior Features:Back Yard, Sprinklers Automatic, Sprinklers Front, Sprinklers Side, Terraced Up

School Information

  • School District:Oakland (510) 879-8111

Other Property Details

  • Parking:Attached, Int Access From Garage, RV/Boat Parking, Enclosed, Garage Door Opener
  • Water Source:Public
  • Pool Features:None

Features & Amenities

Area & Lot

  • Status:For Sale
  • LIVING SPACE:4,673 Sq.Ft.
  • LOT SIZE:0.34 Acres
  • MLS® ID:41147624
  • Type: Residential
  • Year Built:2002
  • Neighborhood:Oakland
  • Architecture Styles:Contemporary
  • School District:Oakland (510) 879-8111

Interior

  • Total Bedrooms:6
  • Total Bathrooms:5
  • Full Bathrooms:4
  • Laundry Room:Gas Dryer Hookup, Hookups Only, Laundry Room
  • Flooring information:Laminate
  • Fireplace:Gas Starter, Living Room, Metal
  • Appliances:Dishwasher, Double Oven, Gas Range, Plumbed For Ice Maker, Microwave, Range, Refrigerator, Self Cleaning Oven, Gas Water Heater
  • Other Interior Features:Family Room, Formal Dining Room, Breakfast Bar, Breakfast Nook, Central Vacuum

Exterior

  • Stories: 3
  • Garage Space: 3.0
  • Water Source: Public
  • POOL:None
  • ROOF:Composition Shingles
  • Lot Features:Cul-De-Sac, Sloped Up, Sprinklers In Rear
  • Parking:Attached, Int Access From Garage, RV/Boat Parking, Enclosed, Garage Door Opener
  • Heat Type:Zoned, Natural Gas
  • Air Conditioning:No Air Conditioning
  • Sewer:Public Sewer
  • Substructure:Pillar/Post/Pier
  • Other Exterior Features:Back Yard, Sprinklers Automatic, Sprinklers Front, Sprinklers Side, Terraced Up

Financial

  • SALES PRICE $2,495,000

Heidi Marchesotti

REALTOR®
PHONE NUMBER (510) 387-7865
ADDRESS 342 Highland Ave., , Piedmont, CA 94611
EMAIL ADDRESS [email protected]
License 01308798
Contact Agent
View Virtual Tour
image

Schedule a Tour

I would love to show you this beautiful property. Please select your preferred date and time below. I will be in touch shortly to confirm your appointment.
Schedule a Tour

I would love to show you this beautiful property. Please select your preferred date and time below. I will be in touch shortly to confirm your appointment.
Thank you for your interest in 695 Florence, Oakland, CA 94618. We are reviewing your request and will be in touch shortly!

Work With Agent

With deep roots across Northern California and the backing of a global powerhouse, I deliver tailored service with unmatched insight.

Follow Me