Leave a Message

Thank you for your message. I will be in touch with you shortly.

80 Richland Avenue # A, San Francisco, CA 94110
$1,095,000
80 Richland Avenue # A
1 /
80 Richland Avenue # A
See all photos

80 Richland Avenue # A

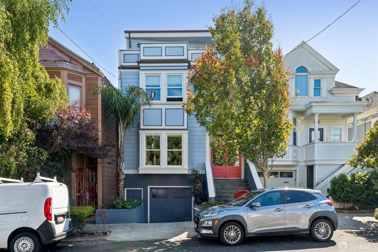
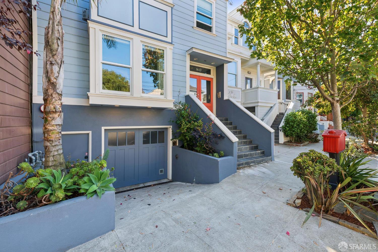
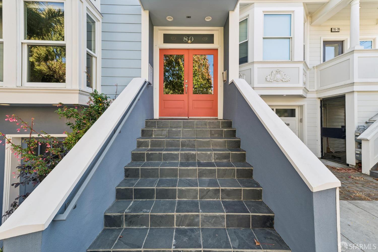
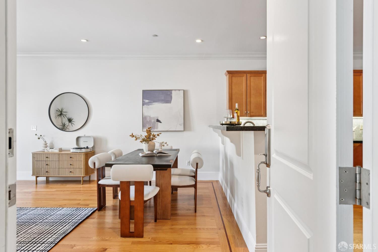
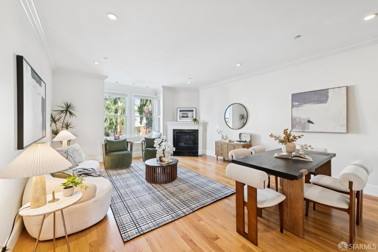
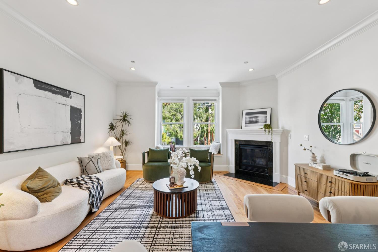
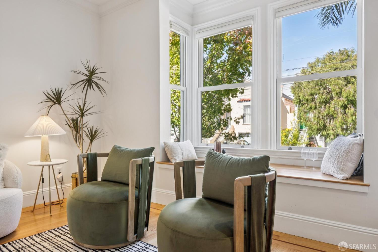
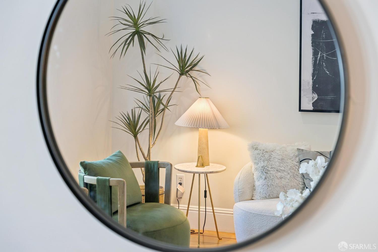
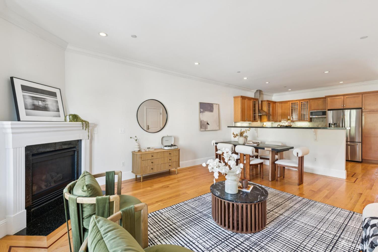
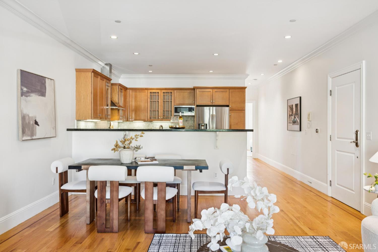
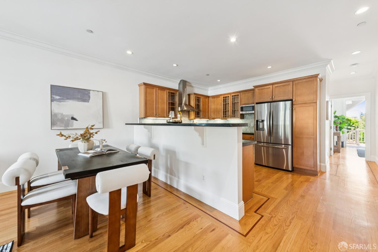
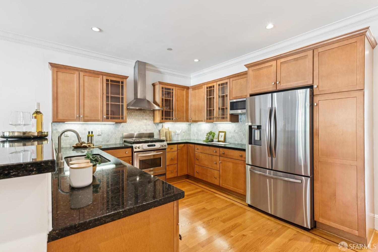
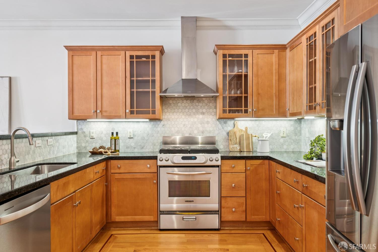
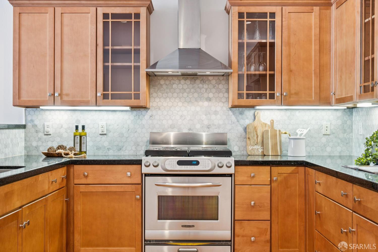
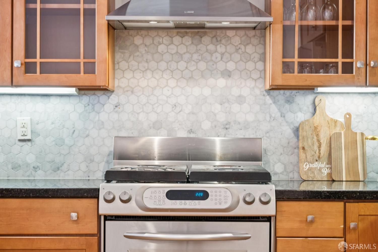
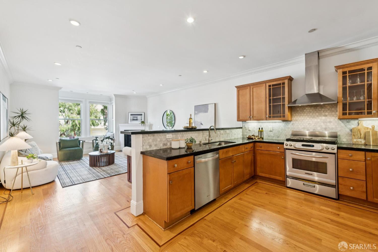
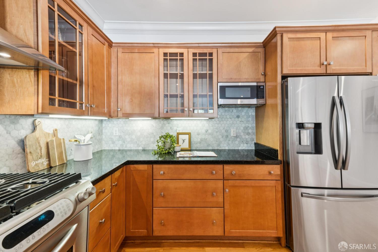
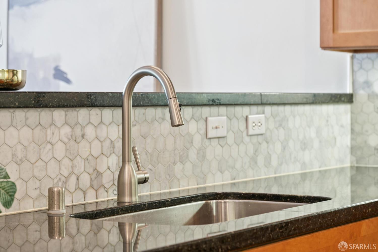
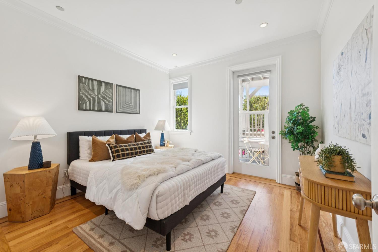
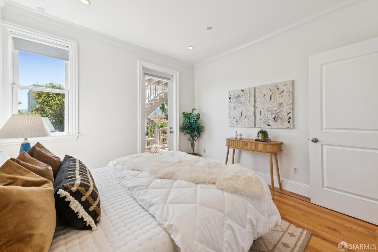
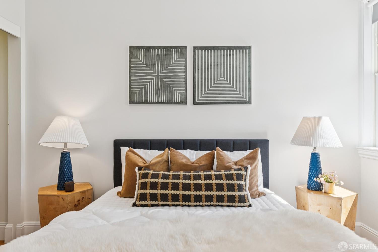
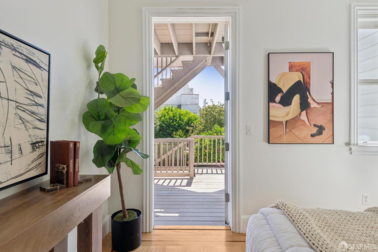
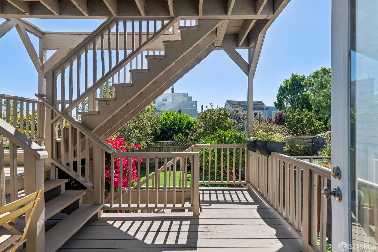
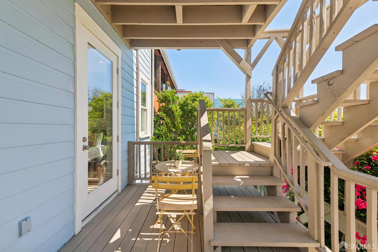
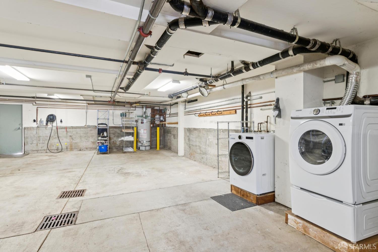
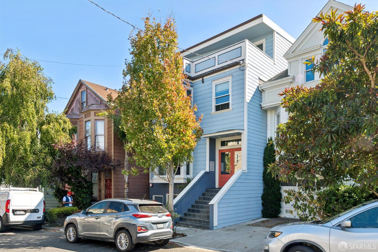
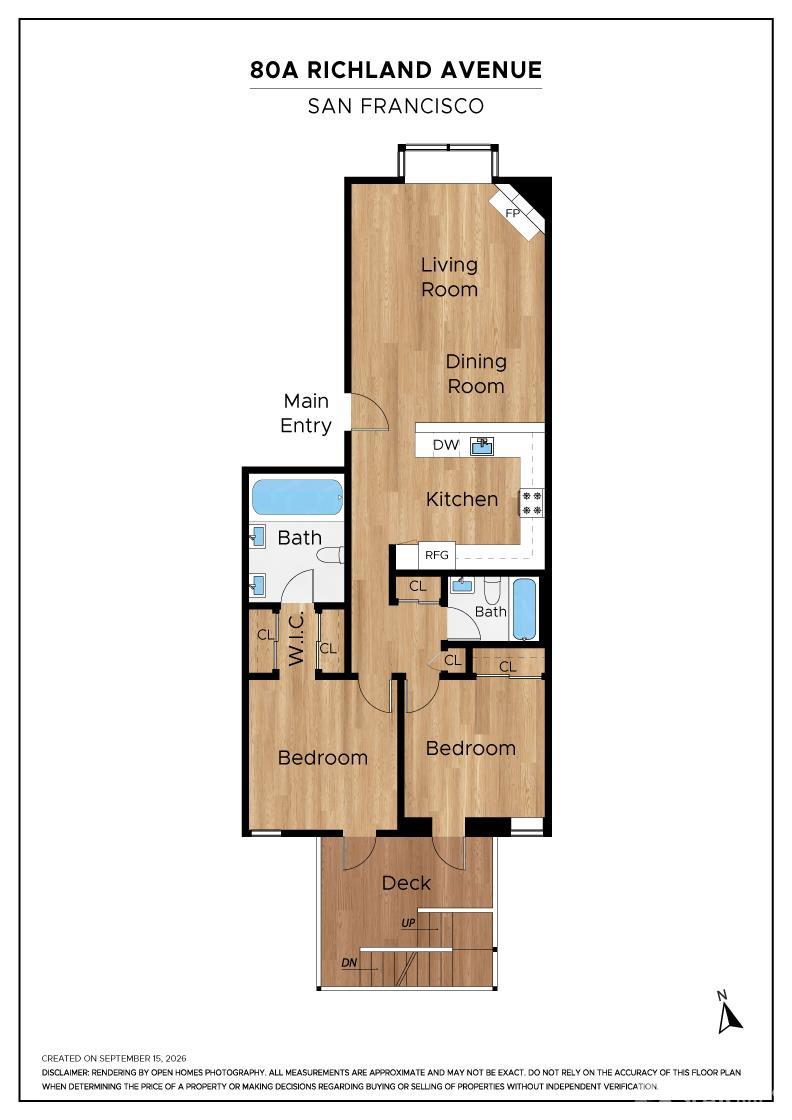
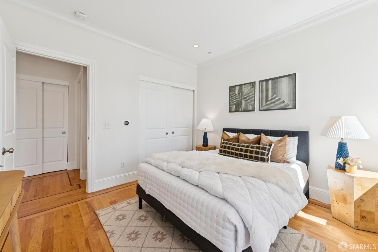
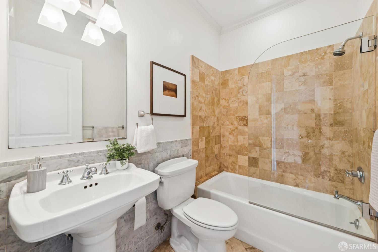
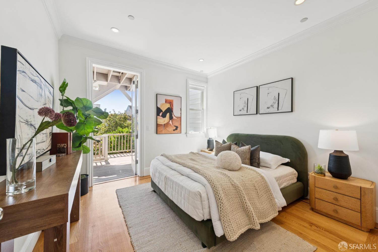
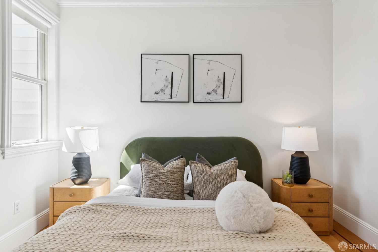
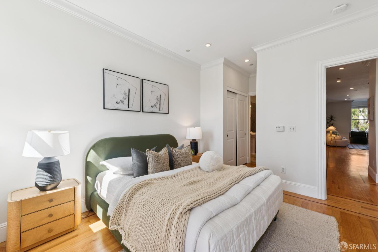
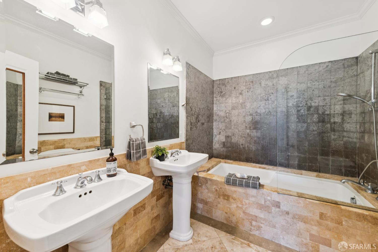
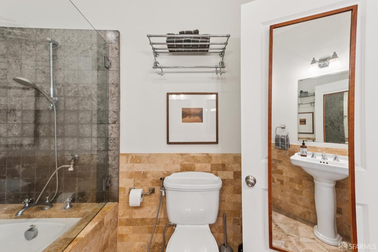
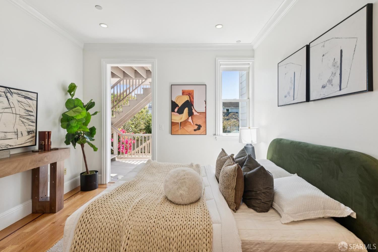
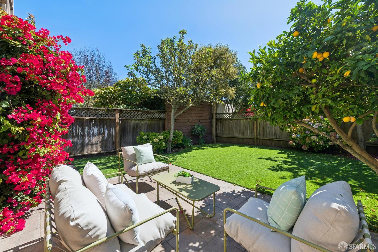
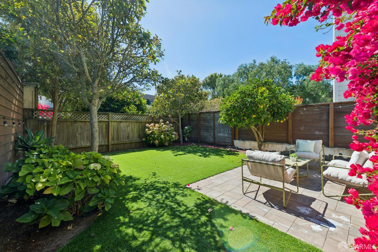
Stylish and contemporary Bernal Heights condominium with an open floor plan and great details, including hardwood floors, high ceilings, crown moldings, double-paned windows, recessed lighting and radiant heat throughout. Built in 2004, this residence features modern infrastructure and systems paired with a thoughtfully-designed layout. The two sunny south-facing bedrooms are peacefully located at the back of the unit; the primary suite includes double closets and a full ensuite bathroom with double sinks and natural stone; a second full bathroom is available for guests. Both bedrooms open to an exclusive use deck leading to a deep shared garden with great southern exposure, home to brilliant Bougainvillea and a lemon tree and other lush vegetation (this property enjoys a far deeper parcel than most homes in Bernal). The open concept kitchen, dining, and living area is anchored by a gas-burning fireplace and a comfy window seat. The kitchen has granite counters, stainless appliances, a 4-burner gas stove and generous cabinetry. The massive garage, with extensive poured concrete, is in a different league than most of the surrounding older homes, and the unit enjoys two-car parking (tandem with yourself) that's independently accessible from the street, plus exclusive use of a washer/dryer and dedicated storage. Situated right on the border of Bernal Heights and Glen Park, the home is convenient to Glen Park Village, BART, Cortland shopping, and the many vibrant restaurants and cafes on Mission Street, with easy access to both 101 and 280 for commuting to the Peninsula or downtown. It's also on a flat block, unusual for Bernal Heights, making it easy to walk to everything!
  • 2 BEDS
  • 2 FULL BATHS
  • For Sale
  • 2006 BUILT
  • 2,518 Sq.Ft. LOT
  • 1,102 Sq.Ft.
  • Open House
  • 9/22/2026 2:00PM - 4:00PM PDT

Mortgage Calculator

Estimate your monthly mortgage payment, including the principal and interest, property taxes, and HOA. Adjust the values to generate a more accurate rate.

All estimates are provided for informational purposes only. Actual amounts may vary.
$0,000 Your Payment 20 15 65
$0,000 Your Payment

Features & Amenities

Area & Lot

  • Status:For Sale
  • Open House:
    9/22/2026 2:00PM - 4:00PM PDT
  • LIVING SPACE:1,102 Sq.Ft.
  • TOTAL AREA:1,102 Sq.Ft.
  • LOT SIZE:2,518 Sq.Ft.
  • MLS® ID:426163686
  • Type: Condo
  • Year Built:2006
  • Neighborhood:Bernal Heights
  • Architecture Styles:Contemporary

Interior

  • Total Bedrooms:2
  • Total Bathrooms:2
  • Full Bathrooms:2
  • Laundry Room:In Garage
  • Fireplace:Gas, Living Room
  • Appliances:Dryer, Washer

Exterior

  • Garage Space: 2.0
  • Parking:Enclosed, Garage Door Opener, Garage Faces Front, Inside Entrance, Independent, On Site - Mapped (Condo Only)
  • Heat Type:Radiant
  • Substructure:Concrete

Financial

  • SALES PRICE $1,095,000
  • HOA Fees $400/mo

Features & Amenities

Area & Lot

  • Open House:
    9/22/2026 2:00PM - 4:00PM PDT
  • LIVING SPACE:1,102 Sq.Ft.
  • TOTAL AREA:1,102 Sq.Ft.
  • LOT SIZE:2,518 Sq.Ft.
  • Type: Condo
  • Neighborhood:Bernal Heights
  • Architecture Styles:Contemporary

Interior

  • Total Bedrooms:2
  • Total Bathrooms:2
  • Full Bathrooms:2
  • Laundry Room:In Garage
  • Fireplace:Gas, Living Room
  • Appliances:Dryer, Washer
  • Heat Type:Radiant

Exterior

  • Garage Space: 2.0
  • Parking:Enclosed, Garage Door Opener, Garage Faces Front, Inside Entrance, Independent, On Site - Mapped (Condo Only)
  • Heat Type:Radiant
  • Substructure:Concrete

Other Property Details

  • Parking:Enclosed, Garage Door Opener, Garage Faces Front, Inside Entrance, Independent, On Site - Mapped (Condo Only)

Features & Amenities

Area & Lot

  • Status:For Sale
  • Open House:
    9/22/2026 2:00PM - 4:00PM PDT
  • LIVING SPACE:1,102 Sq.Ft.
  • TOTAL AREA:1,102 Sq.Ft.
  • LOT SIZE:2,518 Sq.Ft.
  • MLS® ID:426163686
  • Type: Condo
  • Year Built:2006
  • Neighborhood:Bernal Heights
  • Architecture Styles:Contemporary

Interior

  • Total Bedrooms:2
  • Total Bathrooms:2
  • Full Bathrooms:2
  • Laundry Room:In Garage
  • Fireplace:Gas, Living Room
  • Appliances:Dryer, Washer

Exterior

  • Garage Space: 2.0
  • Parking:Enclosed, Garage Door Opener, Garage Faces Front, Inside Entrance, Independent, On Site - Mapped (Condo Only)
  • Heat Type:Radiant
  • Substructure:Concrete

Financial

  • SALES PRICE $1,095,000
  • HOA Fees $400/mo

Stefano DeZerega

REALTOR®
PHONE NUMBER (415) 987-7833
ADDRESS 4040 24th St., , San Francisco, CA 94114
EMAIL ADDRESS [email protected]
License 01730431

Hugh Groocock

Associate Broker
EMAIL ADDRESS [email protected]
License 01209589
View Virtual Tour
image

Schedule a Tour

I would love to show you this beautiful property. Please select your preferred date and time below. I will be in touch shortly to confirm your appointment.
Schedule a Tour

I would love to show you this beautiful property. Please select your preferred date and time below. I will be in touch shortly to confirm your appointment.
Thank you for your interest in 80 Richland Avenue # A, San Francisco, CA 94110. We are reviewing your request and will be in touch shortly!

Work With Agent

With deep roots across Northern California and the backing of a global powerhouse, I deliver tailored service with unmatched insight.

Follow Me